
Price Reduction
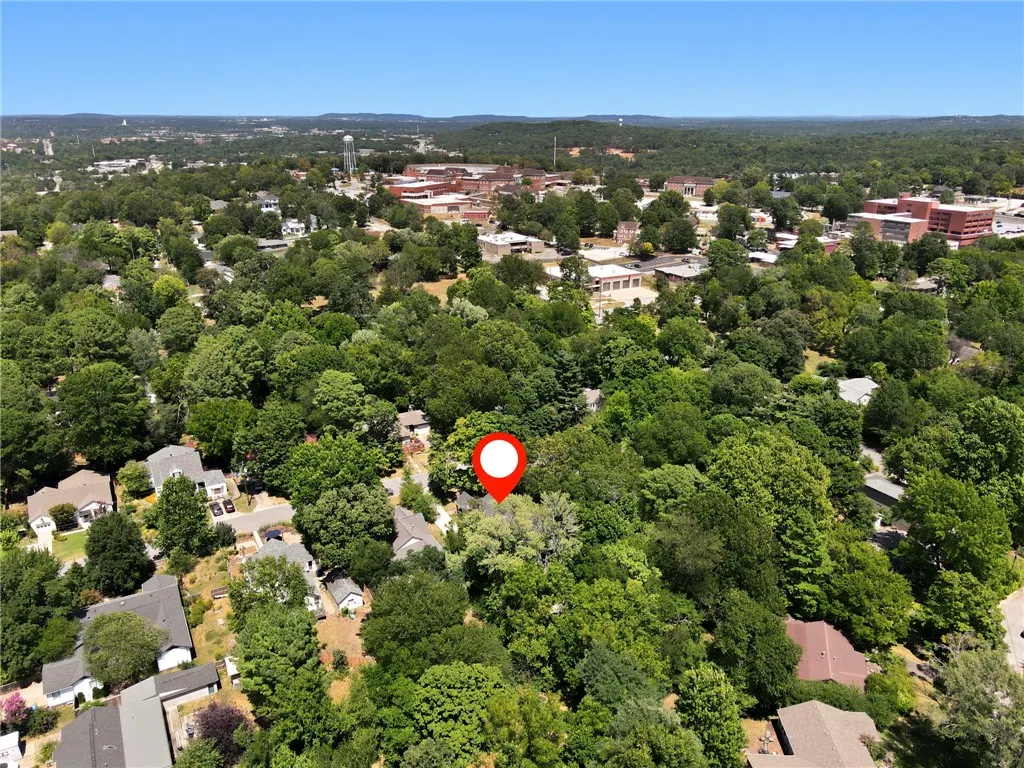
Address
243 W Adams Street, Fayetteville, AR
Price
$ 1,480,000
Property Attributes
- MLS#1358716
- TypeSingle Family
- Listing Status Pending
- CountyWashington
- CityFayetteville
- NeighborhoodWilson-Adams Add
- Zip72701
- Style
- Year Built1950
- Taxes$ 5970
- Price$ 1,480,000
- Bedrooms4
- Full Bathrooms2
- Half Bathrooms1
- Sqr Footage3565
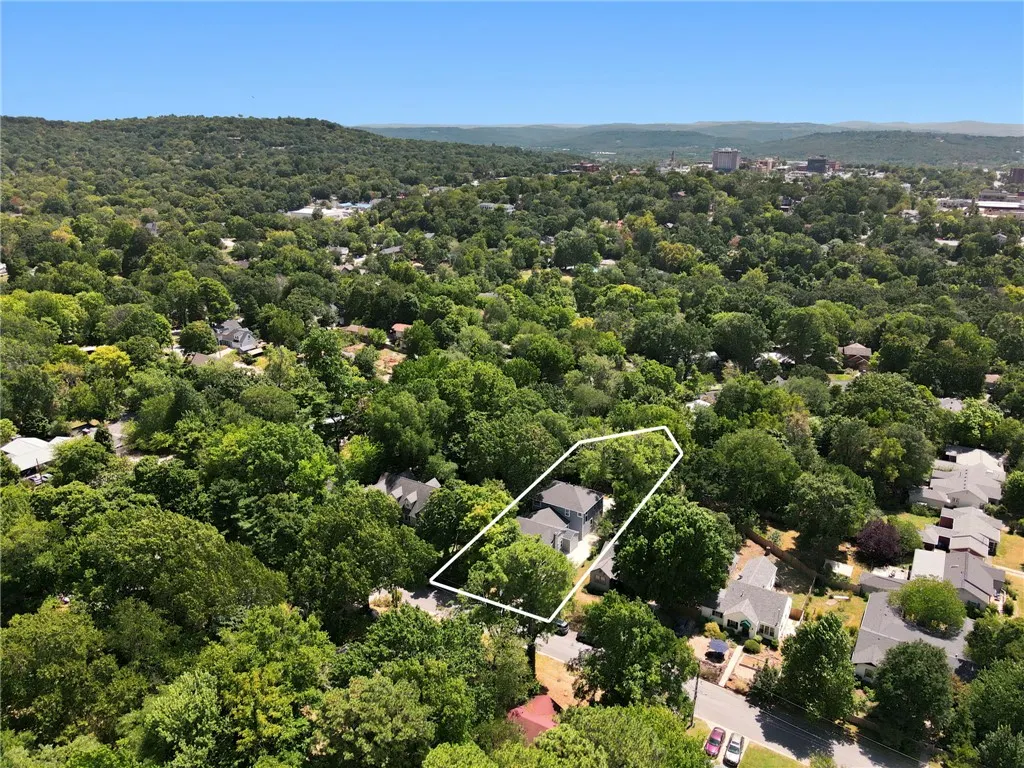
- Lot Size0.2735 Acres
Data Source:
Northwest Arkansas BOR (NABOR)
Property Description
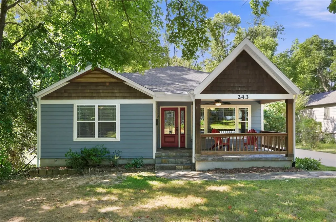
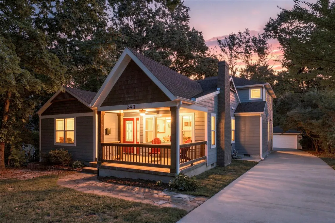
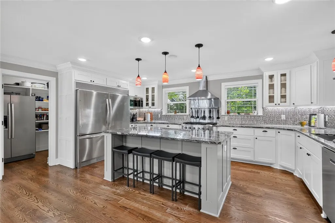
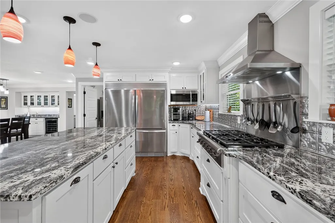
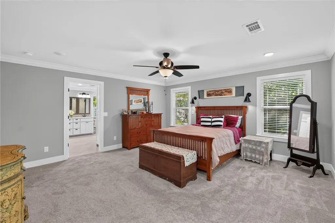
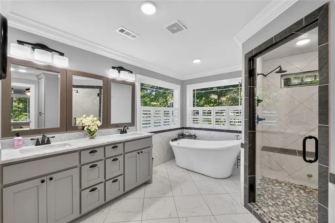
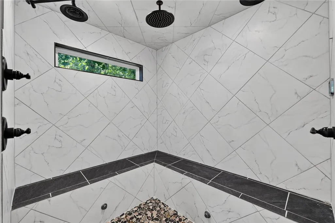
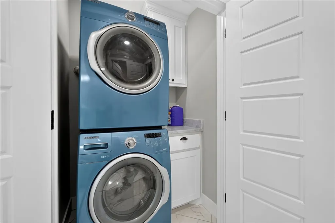
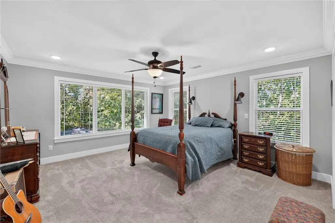
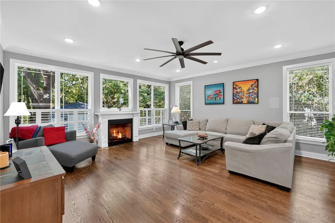
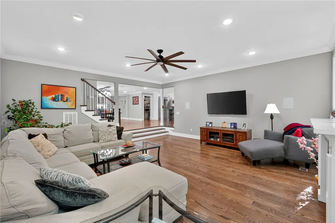
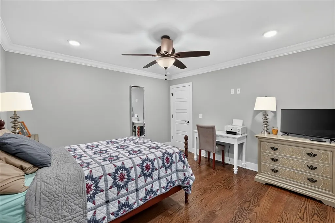
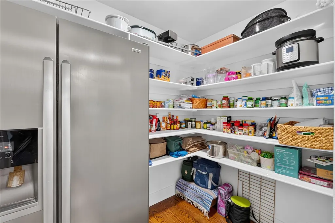
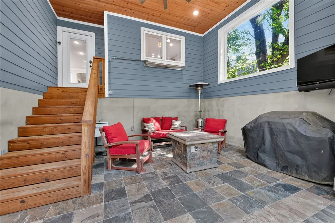
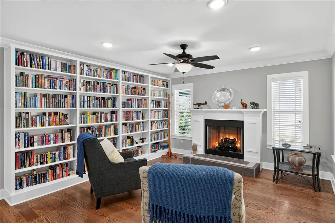
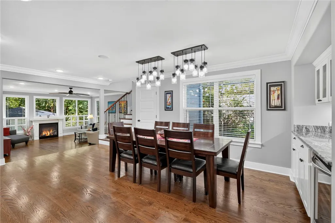
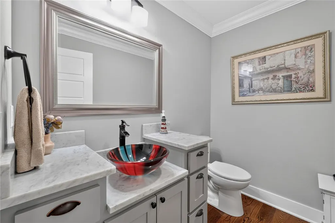
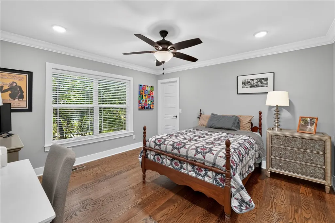
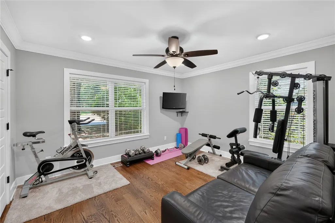
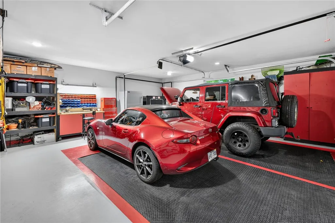
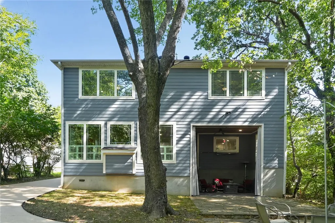
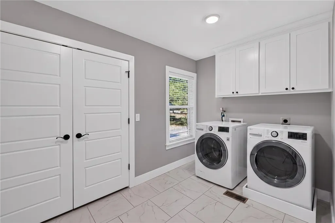
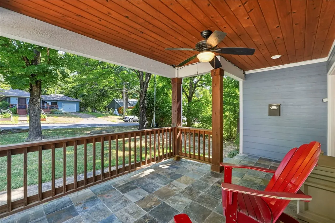
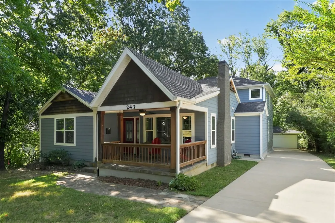
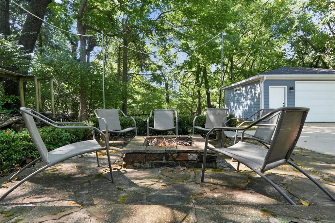
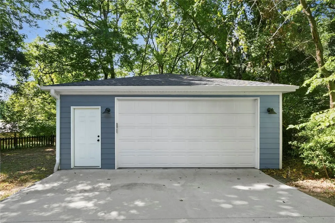
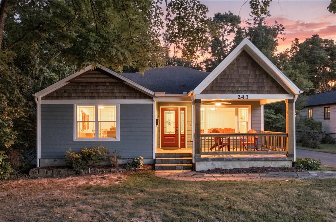
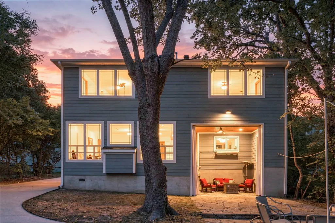
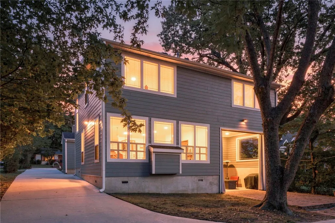
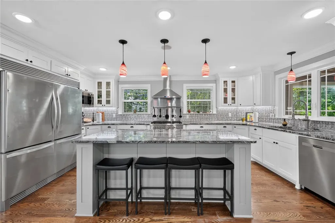
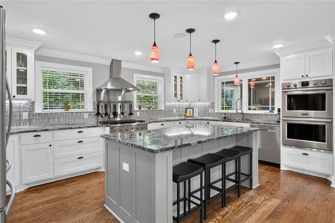
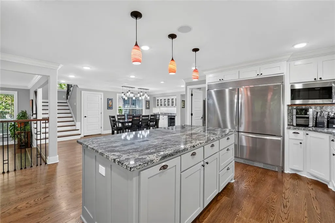
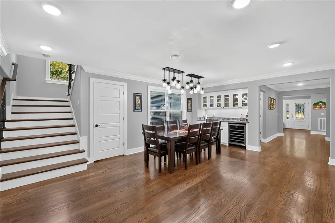
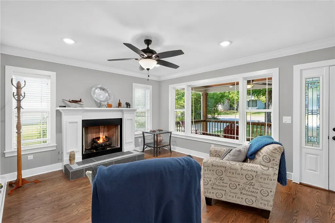
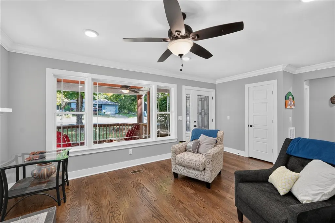
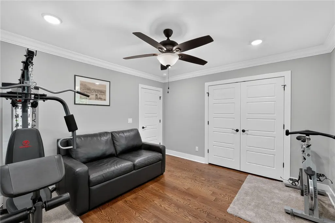
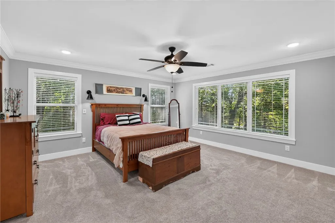
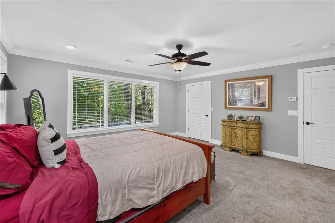
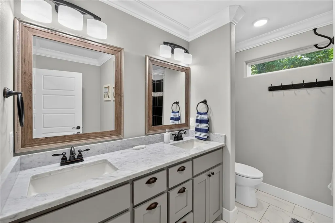
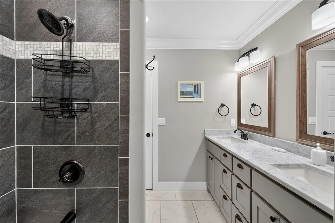
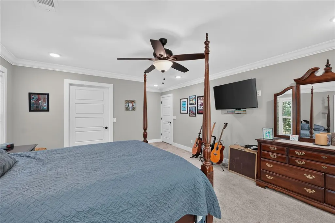
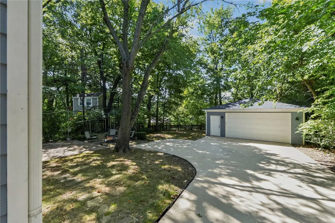
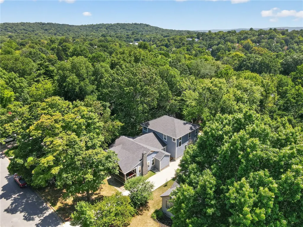
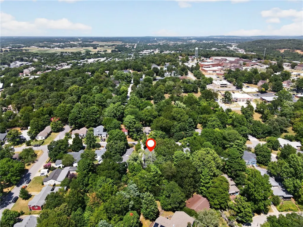
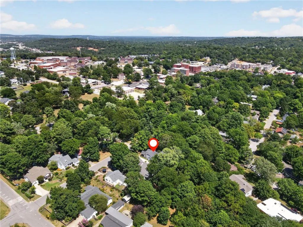
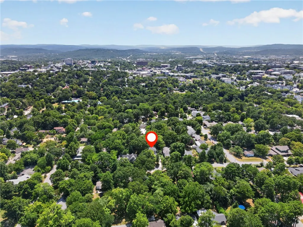
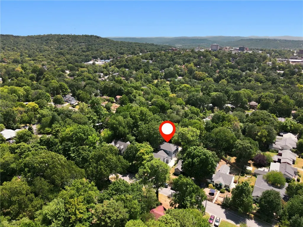
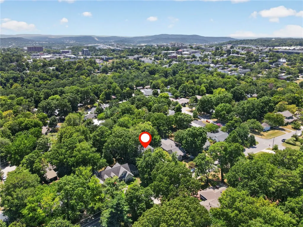
Set beneath a canopy of mature trees in Fayetteville’s coveted Wilson Park area, 243 W Adams St offers a rare blend of timeless charm and refined modern luxury. Completely remodeled in 2018, this 3,616-sq-ft residence features 4 bedrooms, 2.5 baths, two primary suites and two laundry rooms. Rich hardwood floors, abundant natural light and multiple fireplaces create an elegant, inviting atmosphere. The chef’s kitchen is a true showpiece with a dramatic granite waterfall island, custom cabinetry, stainless appliances, double ovens and generous pantry storage. The spa-inspired primary bath features dual vanities, a soaking tub and an oversized steam shower. Outside, enjoy a covered front porch, intimate covered patio and fire-pit setting beneath the trees, plus a detached 2-car garage. Moments from Wilson Park and the University of Arkansas, this exceptional home delivers elevated living in one of Fayetteville’s most sought-after locations.
| Price History | |
|---|---|
| 8/17/2026 | Listed $1,500,000 |
| 9/4/2026 | 1$1,480,000 |
General Features
| Sewer | Public Sewer |
|---|---|
| Heating | Central,Gas |
| Cooling | Central Air,Electric |
| Utilities | Cable Available,Electricity Available,Natural Gas Available,Sewer Available,Water Available,Recycling Collection |
| Roof | Asphalt,Architectural,Shingle |
| Appliances | Convection Oven,Double Oven,Dishwasher,Exhaust Fan,Electric Oven,Disposal,Gas Range,Gas Water Heater,Microwave,Refrigerator,Range Hood,Self Cleaning Oven,Plumbed For Ice Maker |
| Patio/Porch Features | Covered,Deck,Patio,Porch,Stone |
| Architectural Style | Contemporary |
| Pool Features | None,Community |
| Security Features | Security System,Smoke Detector(s) |
| Construction Materials | Masonite |
| Year Built | 1950 |
| Stories Count | 2 |
| Levels | Two |
| Property Subtype | Single Family Residence |
| Waterfront Features | None |
| Community Features | Biking,Playground,Pool,Tennis Court(s),Near Fire Station,Near Hospital,Near Schools,Park,Shopping,Trails/Paths |
| County | Washington |
| New Construction | false |
| Property Type | Residential |
| HOA | false |
| Attached Garage | false |
| Subdivision Name | Wilson-Adams Add |
| Facing Direction | South |
| Garage Y/N | true |
| Other Structures | None |
| Full Baths | 2 |
| Status | Pending |
| Directions | Take Exit 64 from I-49 (I-540) for AR-16 / Wedington Dr and head east on W Wedington Dr. Continue East on North St: Stay on Wedington Dr as it crosses N Garland Ave and transitions directly into W North St. Turn South on Vandeventer: Proceed east on W North St past N Gregg Ave, then turn right (south) onto N Vandeventer Ave. Turn West on Adams: Drive one block south and turn right (west) onto W Adams St. Arrive: 243 W Adams St will be located on your left. |
| City | Fayetteville |
| Disclosures | Seller Disclosure |
| High School District | Fayetteville |
| Zoning Description | Residential |
| Lot Size Units | Acres |
| Spa Features | Sauna,Steam Room |
| Year Built Details | 25 Years or older |
| Tax Annual Amount | 5970 |
| Virtual Tour | https://www.zillow.com/view-imx/46ecb9fc-3e83-4d9c-88aa-00f41cad5864?wl=true&setAttribution=mls&initialViewType=pano |
| Structure Type | House |
| Standard Status | Pending |
| Middle/Junior School District | Fayetteville |
| Elementary School District | Fayetteville |
| Tax Lot | 4 |
| Virtual Tour | https://watson-media-house.aryeo.com/sites/evwlqgnw/unbranded |
| Property Sub Type Additional | Single Family Residence |
| PostalCity | Fayetteville |
| Legal Description | Lot Four (4) in Block Two (2), Wilson-Adams Addition to the City of Fayetteville, Arkansas, as per plat of said Addition on file in the office of the Circuit Clerk and ExOfficio Recorder of Washington County, Arkansas. |
Interior Features
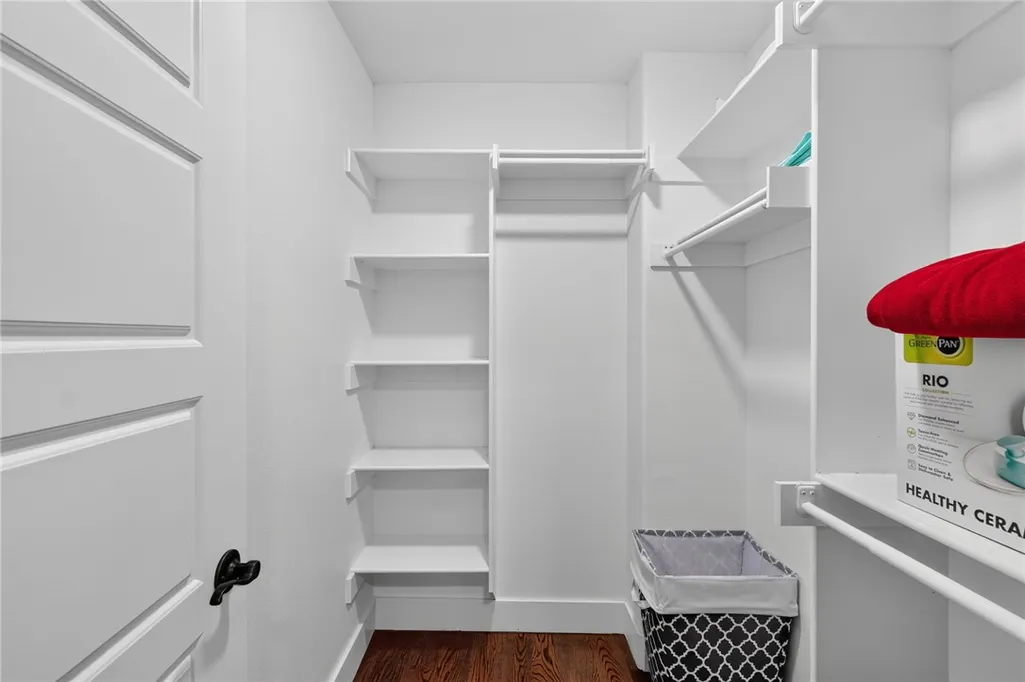
| Interior Amenities | Attic,Wet Bar,Built-in Features,Ceiling Fan(s),Cathedral Ceiling(s),Eat-in Kitchen,Granite Counters,Pantry,Programmable Thermostat,Split Bedrooms,Shutters,Walk-In Closet(s),Wired for Sound,Window Treatments,Storage |
|---|---|
| Basement | Crawl Space |
| Flooring | Carpet,Tile,Wood |
| Total Fireplaces | 2 |
| Fireplace Features | Insert,Family Room,Gas Log,Living Room |
| Basement (Y/N) | false |
| Air Conditioning Y/N | true |
| Heating Y/N | true |
| Window Features | Double Pane Windows,Vinyl,Blinds,Plantation Shutters |
| Fireplace Y/N | true |
| Half Baths | 1 |
| Laundry Features | Washer Hookup,Dryer Hookup |
| Total Bedrooms | 4 |
| LivingAreaSource | Appraiser |
| Total Baths | 3 |
Exterior Features
| Exterior Amenities | Concrete Driveway |
|---|---|
| Fencing | Back Yard,Partial |
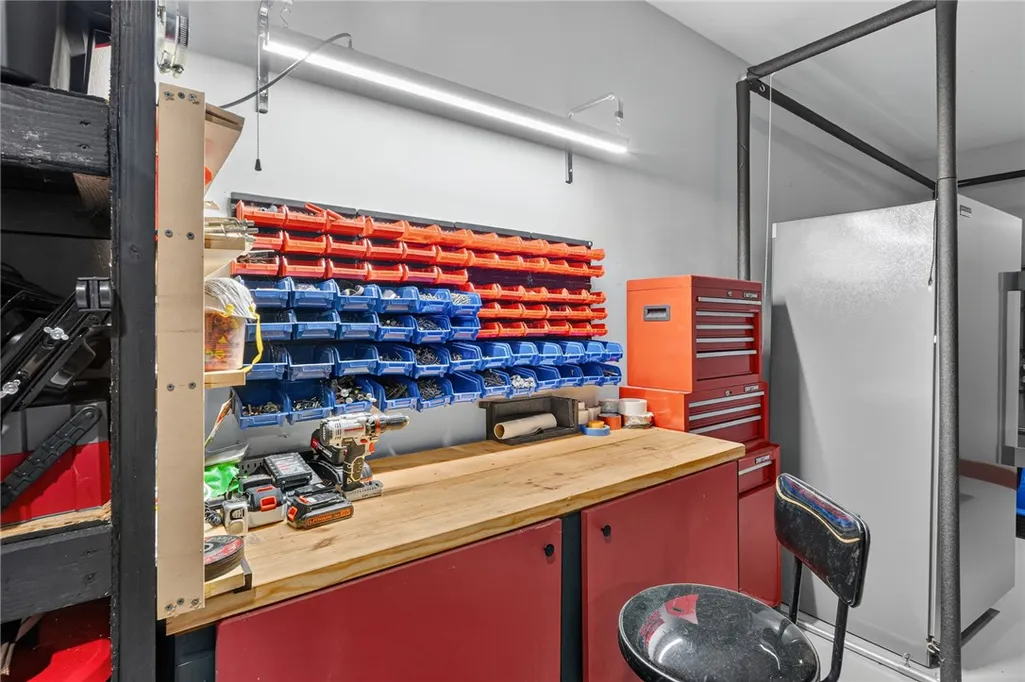
| Parking Features | Detached,Garage,Garage Door Opener,RV Access/Parking,Workshop in Garage |
| Lot Features | City Lot,Landscaped,Level,Near Park,Subdivision |
| Water Source | Public |
| Lot Size Area | 0.2735 |
| Foundation Details | Crawlspace |
| Building Area Total | 3565 |
| Lot Size Acres | 0.2735 |
| Road Surface Type | Paved |
| Covered Spaces | 2 |
| Road Frontage Type | Public Road |
Amenities
- Foreclosure
- Views
- Short Sale
- New Construction
- Adult 55+
- Lease To Own
- No HOA Fees
- Furnished
- Primary On Main
- Air Conditioning
- Seller Finance
- Green
- Fixer Upper
- Horse
- Golf
- Fireplace
- Deck
- Garage
- Basement
- Pool
Property vs Single Family Average in 72701
Price
Taxes
Year Built
 Northwest Arkansas Board of REALTORS® All information deemed reliable but not guaranteed. All properties are subject to prior sale, change or withdrawal. Neither listing broker(s) or information provider(s) shall be responsible for any typographical errors, misinformation, misprints and shall be held totally harmless. Listing(s) information is provided for consumer's personal, non-commercial use and may not be used for any purpose other than to identify prospective properties consumers may be
