
Eco Friendly
Address
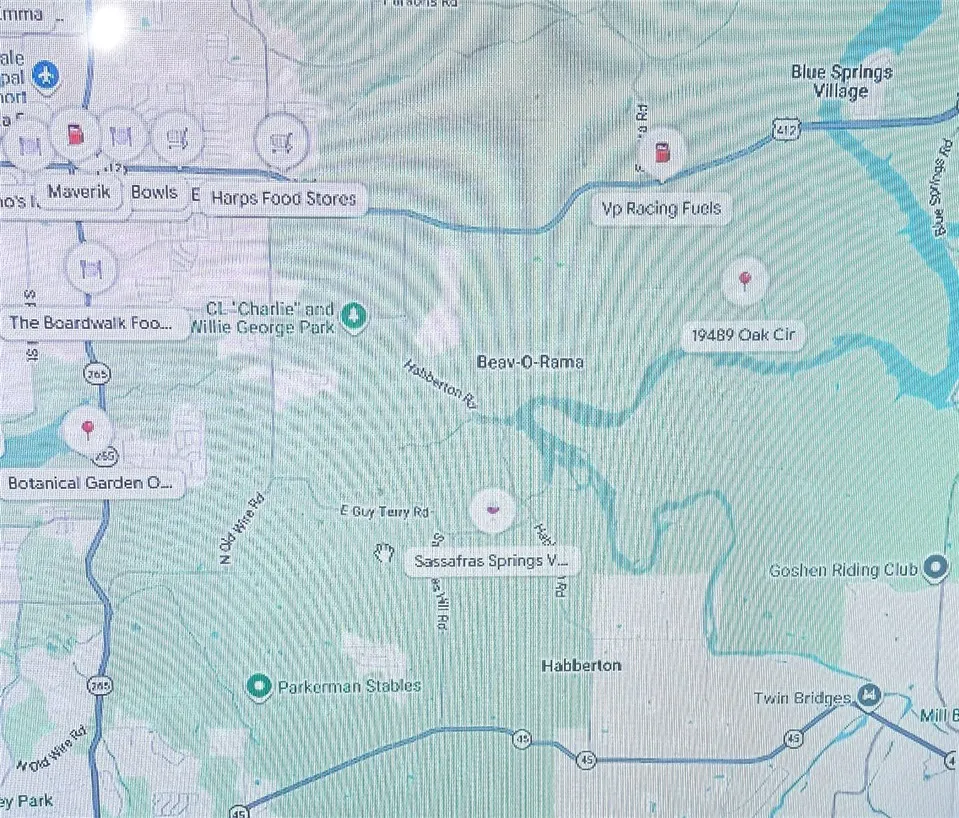
19489 Oak Circle, Springdale, AR
Price
$ 929,000
Property Attributes
- MLS#1353513
- TypeSingle Family
- Listing Status Active
- CountyWashington
- CitySpringdale
- NeighborhoodOakwood Estates Rep Pt Village Estate
- Zip72764
- Style
- Year Built2003
- Taxes$ 3271
- Price$ 929,000
- Bedrooms5
- Full Bathrooms4
- Half Bathrooms0
- Sqr Footage4431
- Lot Size1.2474 Acres
Data Source:
Northwest Arkansas BOR (NABOR)
Property Description
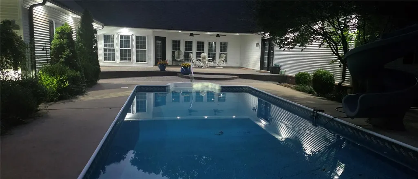
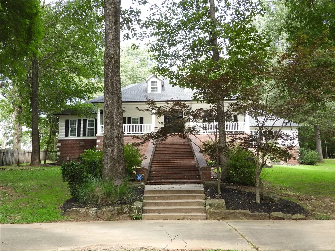
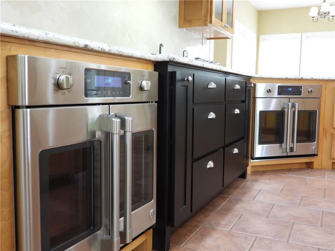
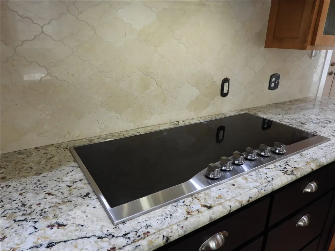
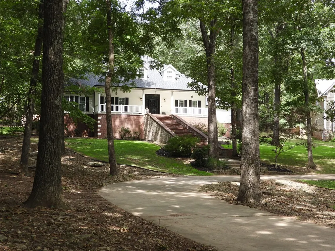
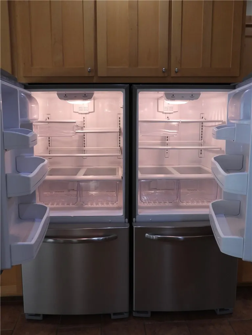
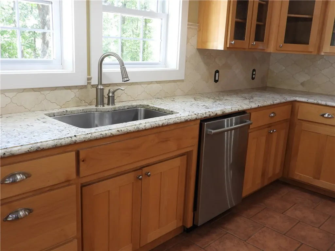
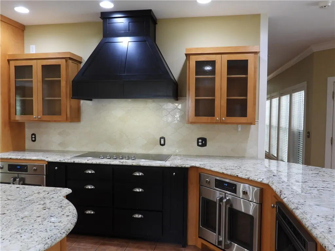
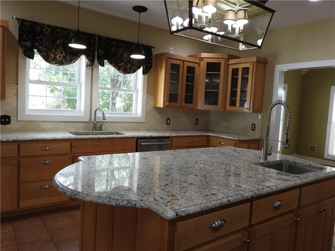
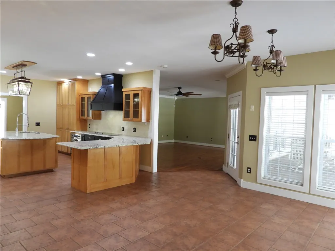
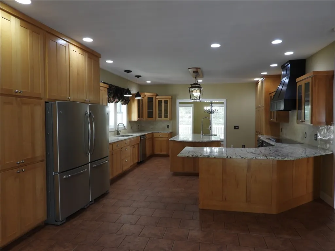
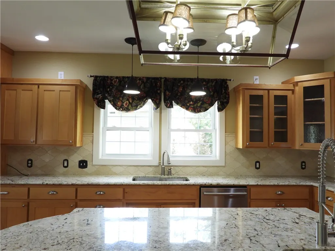
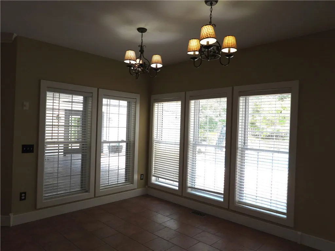
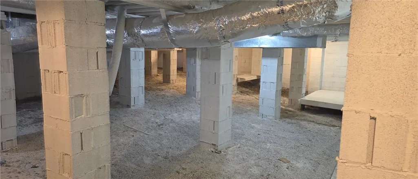
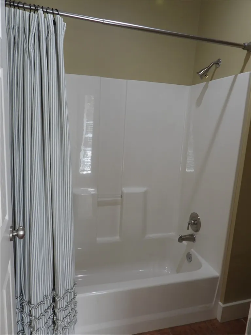
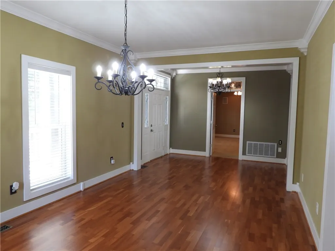
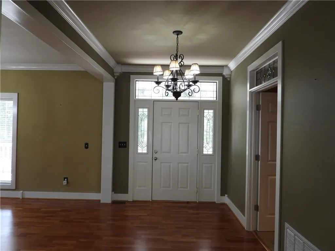
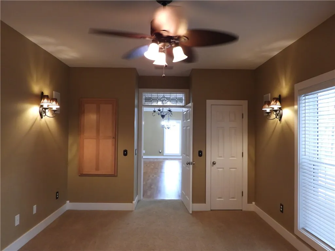
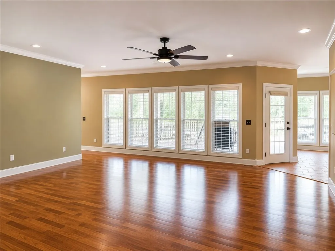
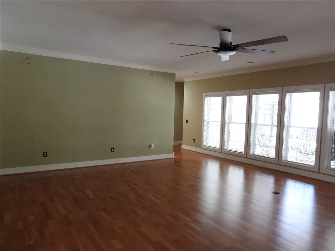
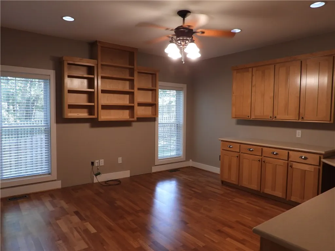
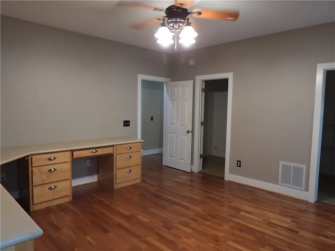
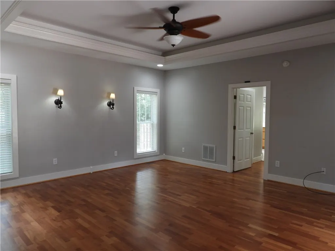
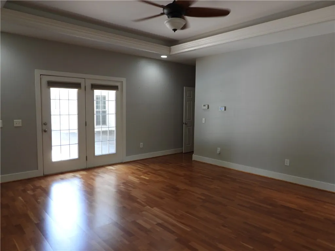
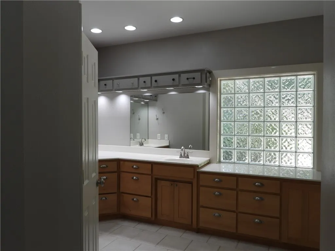
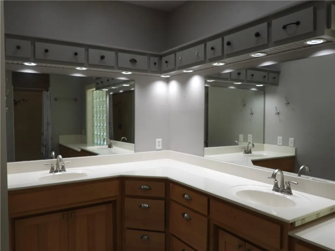
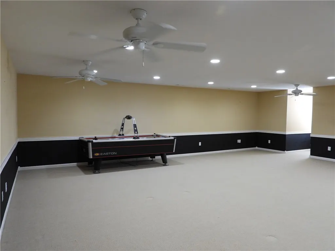
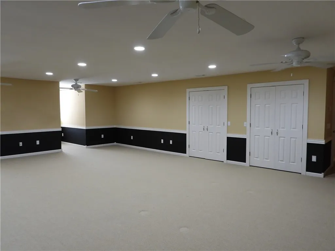
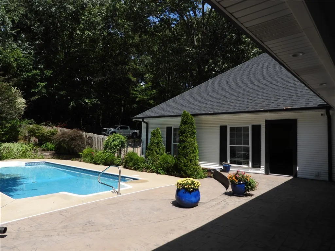
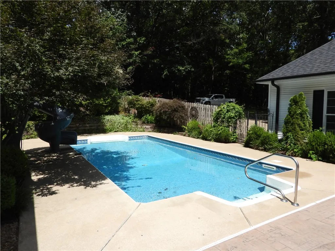
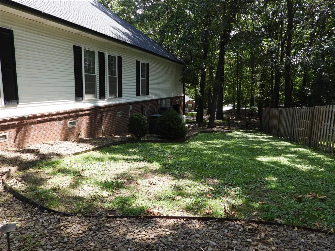
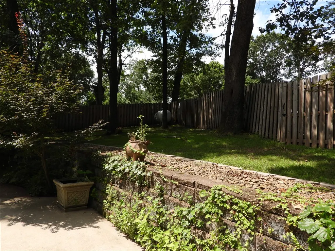
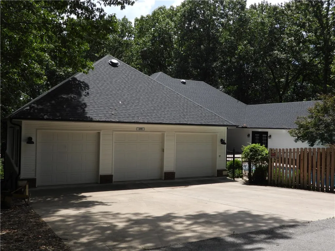
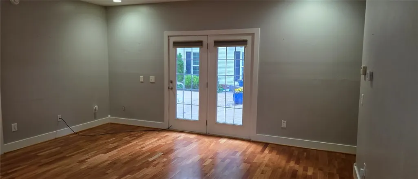
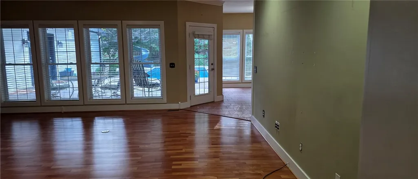
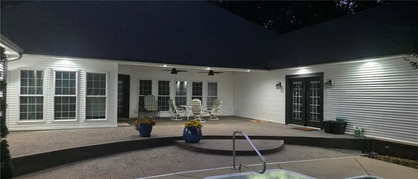
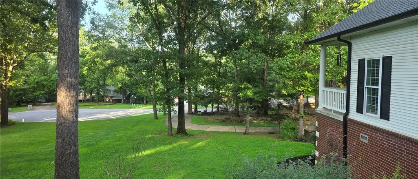
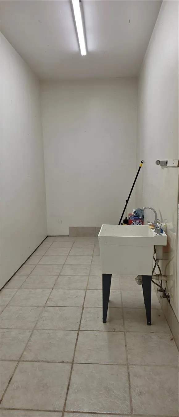
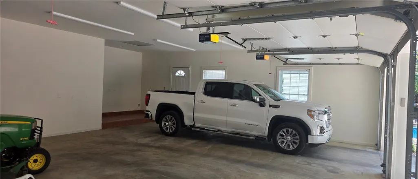
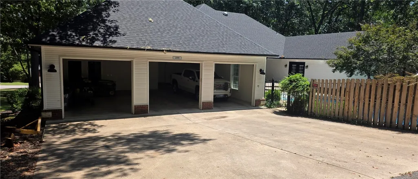
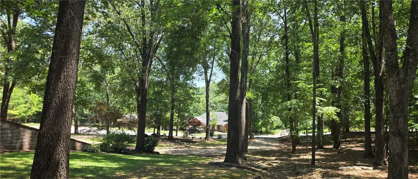
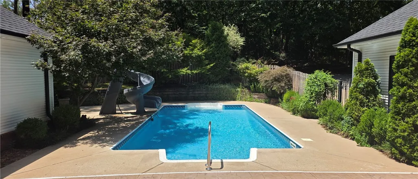
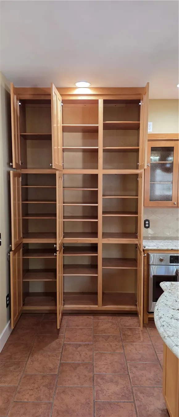
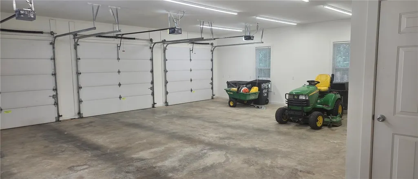
"Newly priced at $929,000—instant equity! Exceptional value for a custom 4,431 SF luxury estate on a private 1.25-acre cul-de-sac lot." Seller is providing a 1-year comprehensive home warranty at closing for ultimate peace of mind. Custom-built Estate Nestled on a prime lot, this exceptional estate built with 2x6 exterior walls and high-efficiency double-pane windows. Step inside to a striking, sun-drenched open-concept living area framed by soaring, tall windows that offer picturesque views of your private backyard oasis. Elegant custom millwork, crown molding, wood cased windows and a seamless blend of rich hardwood and durable tile flooring flow throughout the main level. The gourmet chef's kitchen is a true showstopper, boasting: An extra-large central island perfect for gathering. Premium granite countertops. High-end, professional-grade appliances, including a double refrigerator setup. Unfinished basement excellent storage. Oversized 3-car garage w/LED light.
| Price History | |
|---|---|
| 6/27/2026 | Listed $989,000 |
| 7/21/2026 | 3$959,000 |
| 8/17/2026 | 3$929,000 |
General Features
| Sewer | Septic Tank |
|---|---|
| Heating | Central,Electric |
| Cooling | Central Air,Electric |
| Utilities | Electricity Available,Fiber Optic Available,Propane,Septic Available,Water Available |
| Roof | Architectural,Shingle |
| Appliances | Built-In Range,Built-In Oven,Double Oven,Dishwasher,Electric Cooktop,Exhaust Fan,Electric Water Heater,Hot Water Circulator,Microwave,Refrigerator,Range Hood,Smooth Cooktop,Self Cleaning Oven,ENERGY STAR Qualified Appliances,Plumbed For Ice Maker |
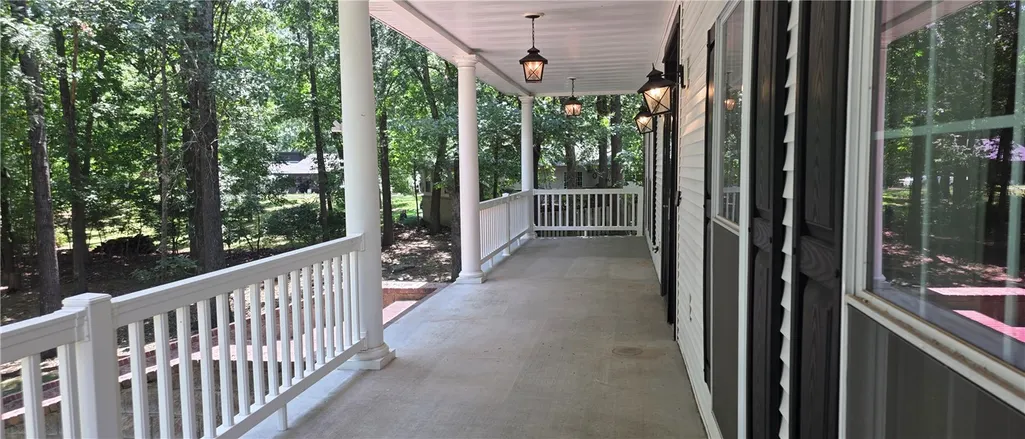
| Patio/Porch Features | Covered,Patio,Porch |
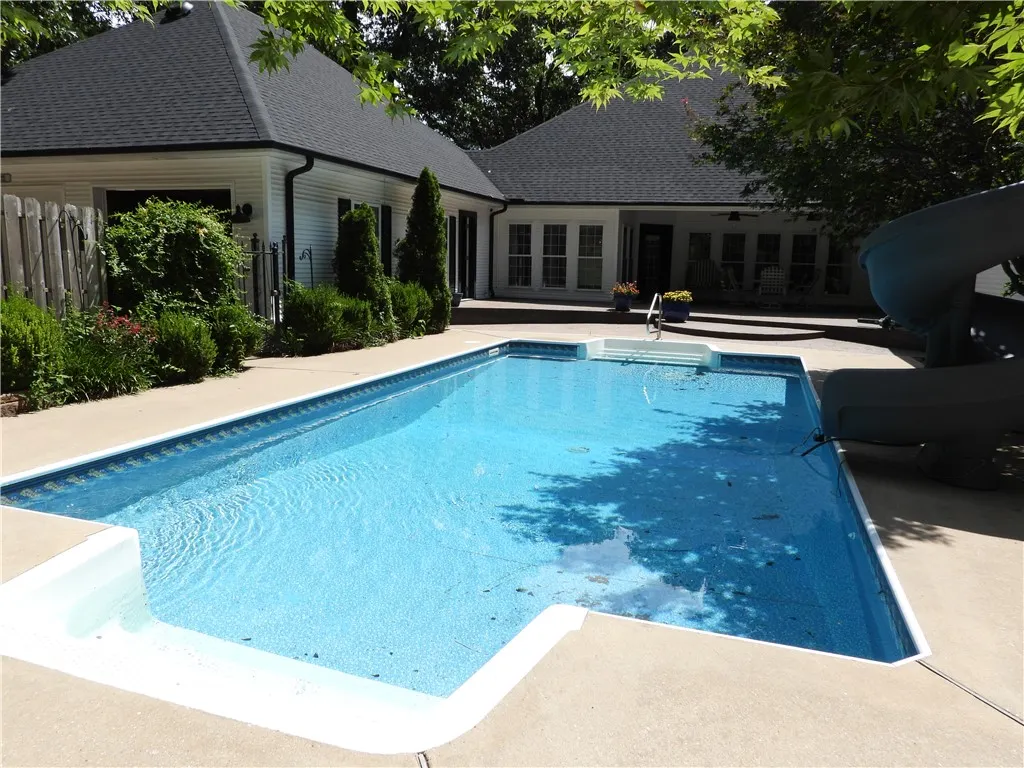
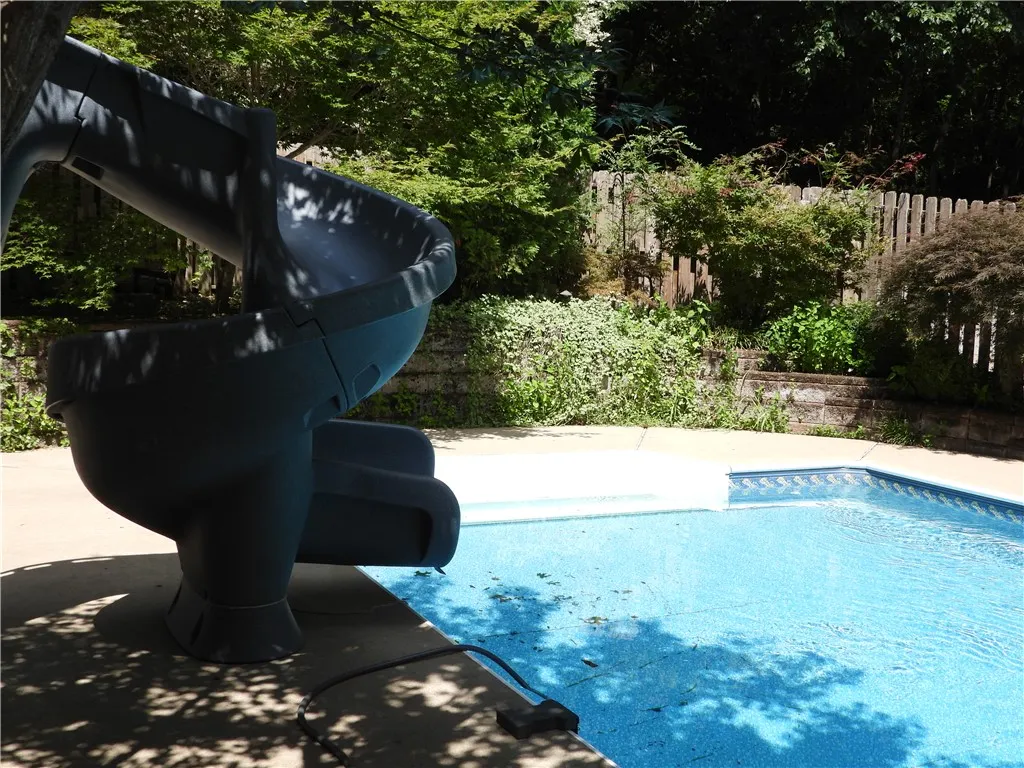
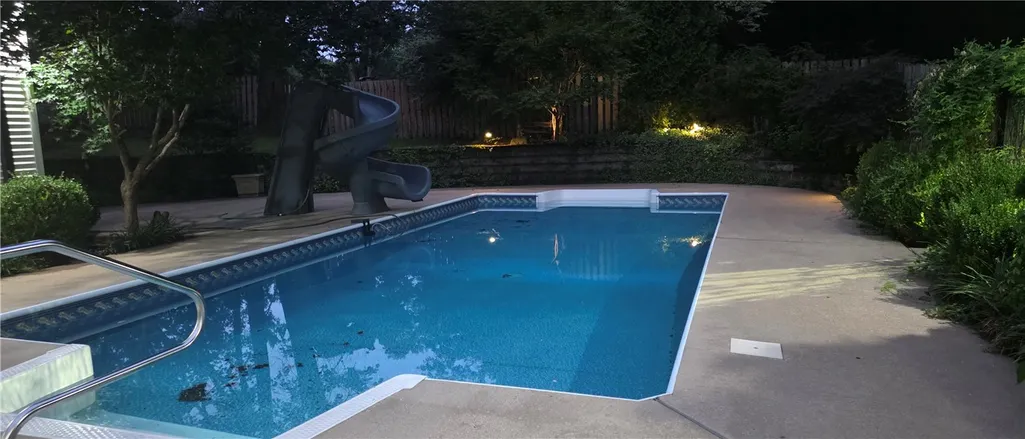
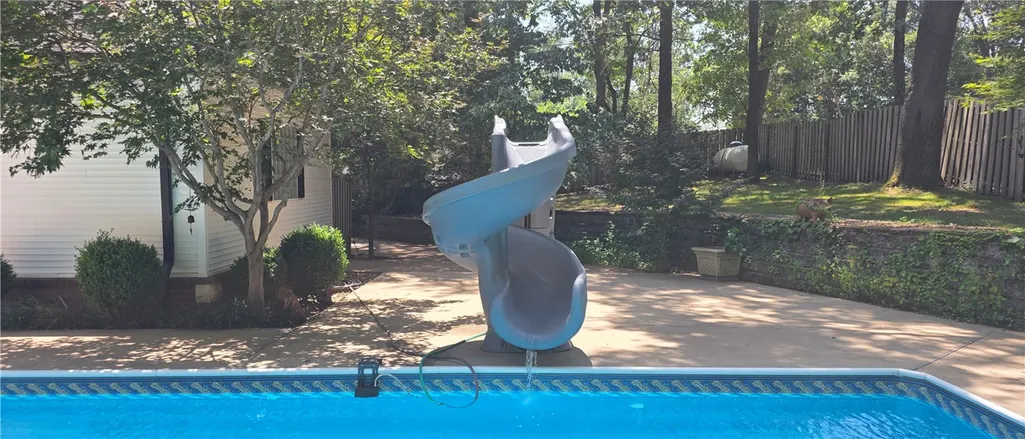
| Pool Features | Heated,In Ground,Pool,Private,Salt Water,Vinyl |
| Security Features | Security System,Storm Shelter,Fire Alarm,Fire Sprinkler System,Smoke Detector(s) |
| Construction Materials | Brick,Vinyl Siding |
| Year Built | 2003 |
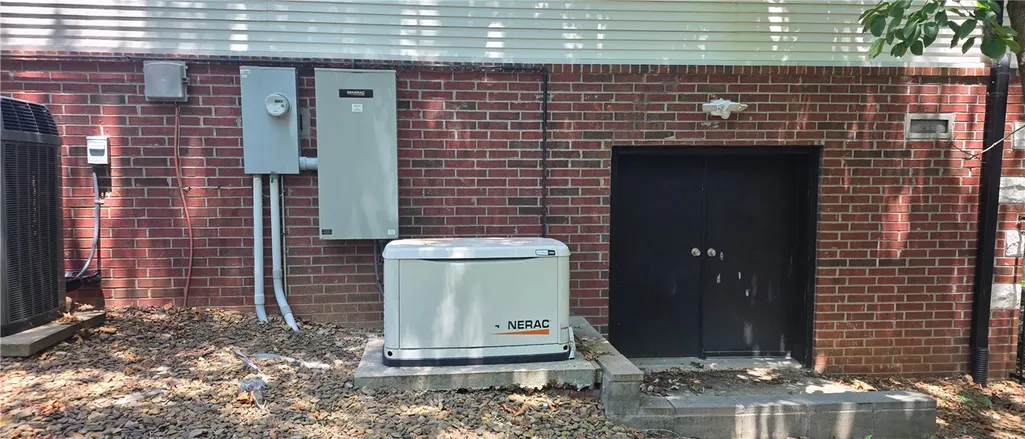
| Electric | Generator |
| Stories Count | 2 |
| Levels | Two |
| Property Subtype | Single Family Residence |
| Waterfront Features | None |
| Community Features | Near Schools,Shopping |
| County | Washington |
| New Construction | false |
| Property Type | Residential |
| HOA | false |
| Attached Garage | true |
| Energy Efficient | Appliances |
| Subdivision Name | Oakwood Estates Rep Pt Village Estate |
| Garage Y/N | true |
| Other Structures | None |
| Total Rooms | 14 |
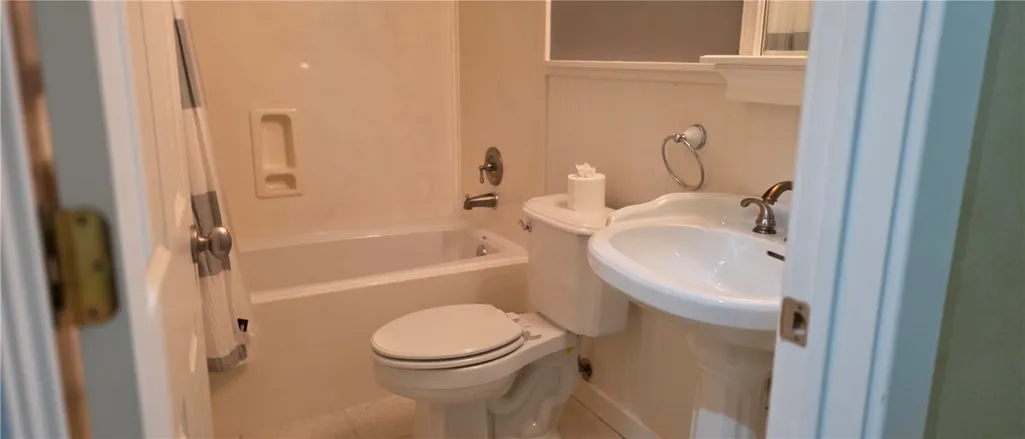
| Full Baths | 4 |
| Status | Active |
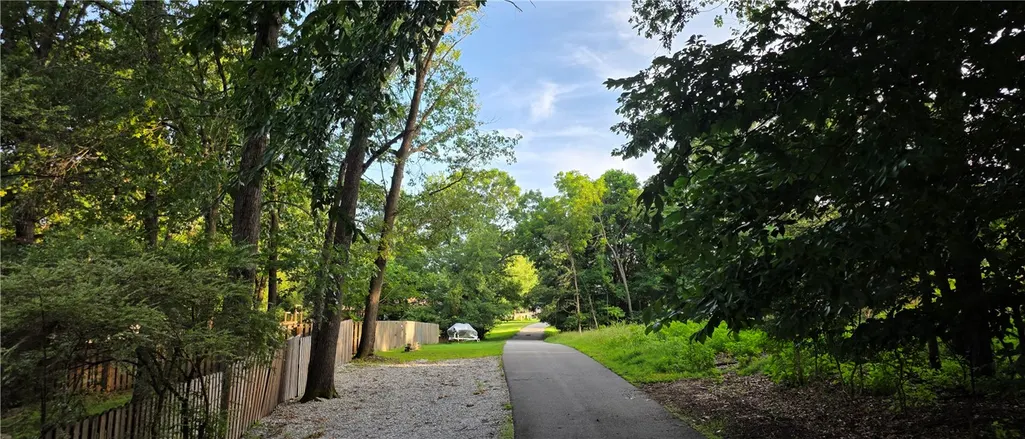
| Directions | US Hwy 412 E Robinson Ave 5.2 miles (from AR 265) Right onto Sonora Rd 1.2 miles Left onto West Side Dr Co Rd 399 Turn Right onto Broadview Co Rd 1037 Turn left onto Susan's Ln Private Ln to arrive in the rear of the home, Or continue to Oak Circle House is on the Left with Circle Drive |
| City | Springdale |
| Disclosures | Seller Disclosure |
| High School District | Springdale |
| Lot Size Units | Acres |
| Tax Annual Amount | 3271 |
| Virtual Tour | https://pixies.et/W6G5feM3 |
| Structure Type | House |
| Standard Status | Active |
| Middle/Junior School District | Springdale |
| Elementary School District | Springdale |
| Tax Lot | 9 |
| Property Sub Type Additional | Single Family Residence |
| PostalCity | Springdale |
| Legal Description | PT LOT 9 & LOT 10 PER REPLAT OF LOTS 8, 9 & 10 (23A-20) |
Interior Features
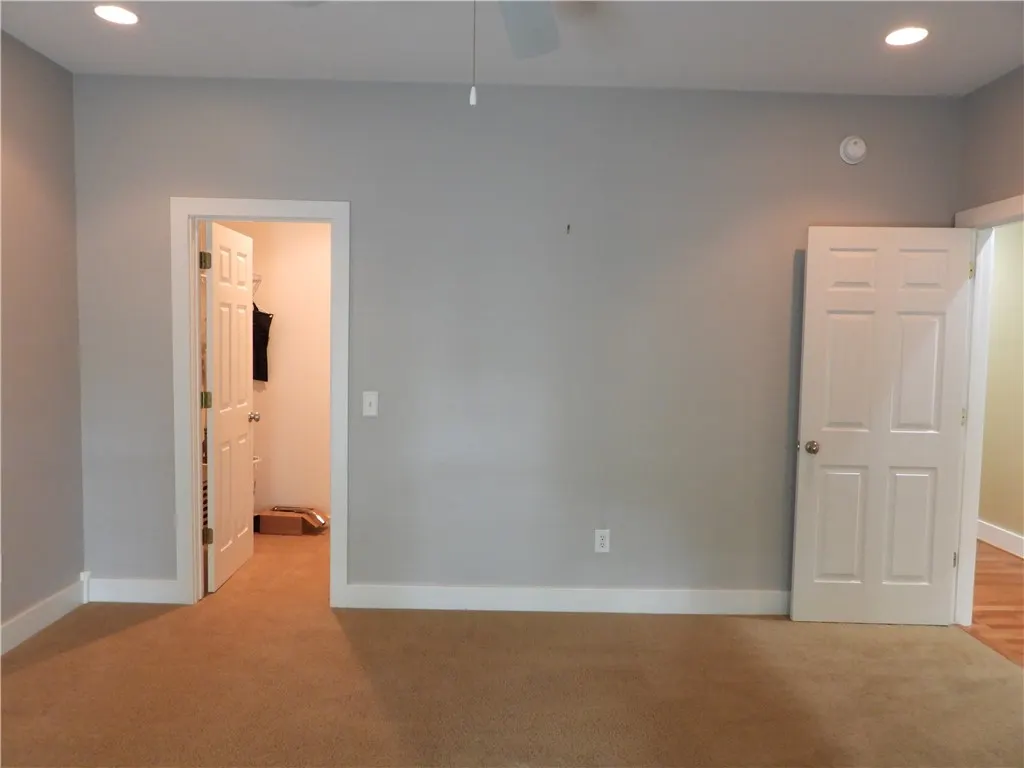
| Interior Amenities | Attic,Built-in Features,Ceiling Fan(s),Central Vacuum,Eat-in Kitchen,Granite Counters,Programmable Thermostat,Storage,Walk-In Closet(s),Wired for Sound,Window Treatments |
|---|---|
| Basement | Unfinished,Crawl Space |
| Flooring | Carpet,Tile,Wood |
| Basement (Y/N) | true |
| Air Conditioning Y/N | true |
| Heating Y/N | true |
| Window Features | Blinds |
| Fireplace Y/N | false |
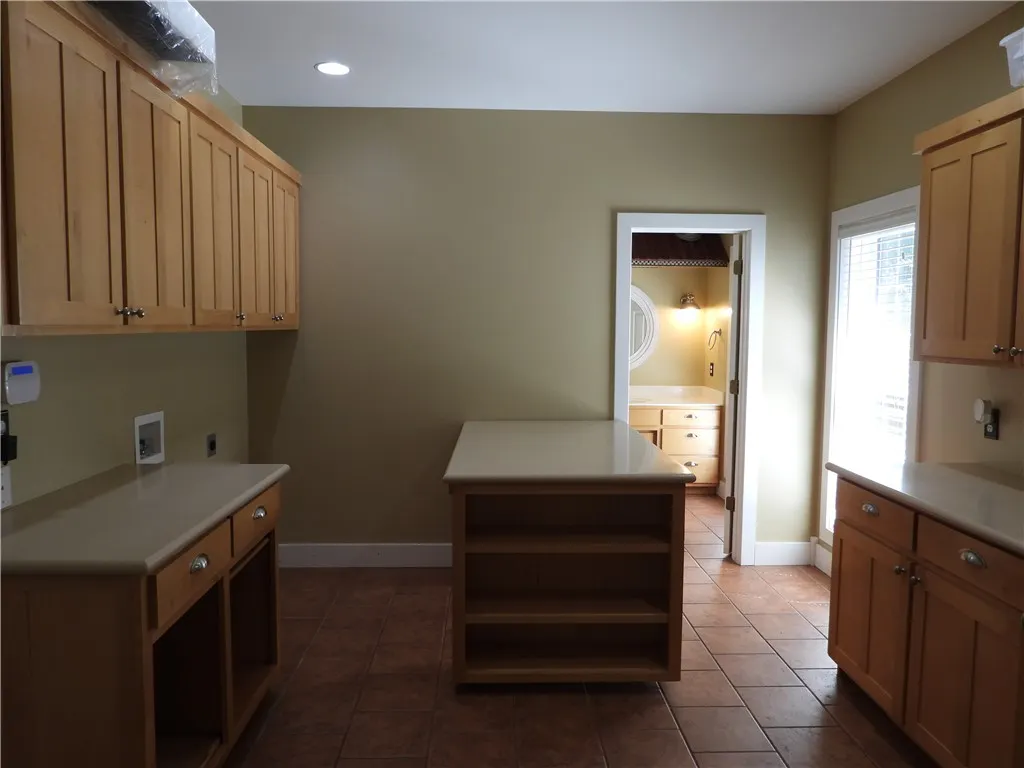
| Laundry Features | Washer Hookup,Dryer Hookup |
| Total Bedrooms | 5 |
| LivingAreaSource | Appraiser |
| Total Baths | 4 |
Exterior Features
| Exterior Amenities | Concrete Driveway |
|---|---|
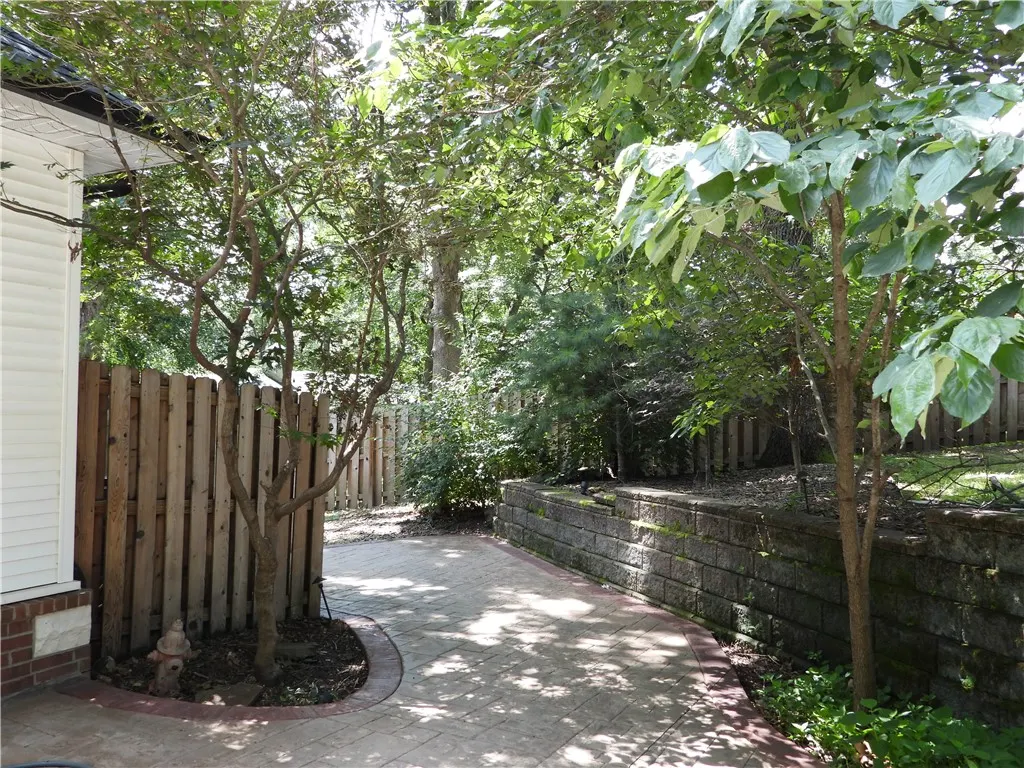
| Fencing | Partial,Privacy,Wood |
| Parking Features | Attached,Garage,Circular Driveway,Garage Door Opener,Workshop in Garage |
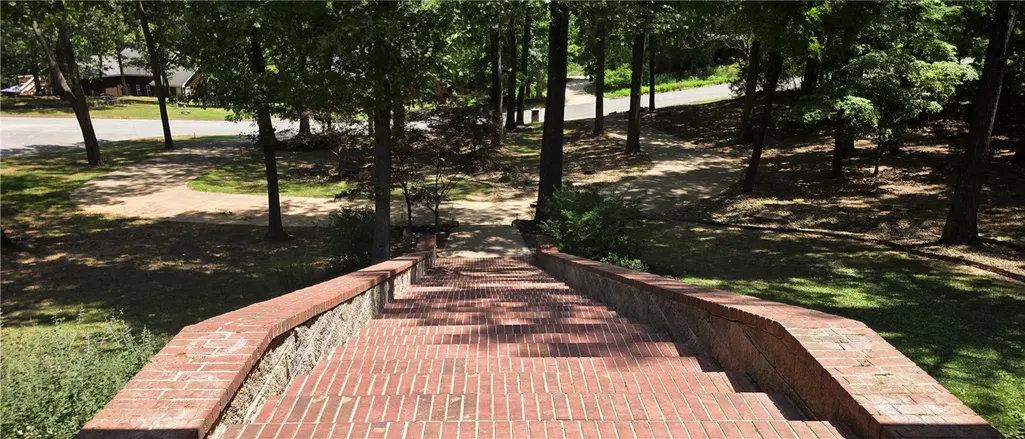
| Lot Features | Cul-De-Sac,Landscaped,Outside City Limits,Wooded |
| Water Source | Public |
| Lot Size Area | 1.2474 |
| Foundation Details | Crawlspace |
| Building Area Total | 4431 |
| Lot Size Acres | 1.2474 |
| Road Surface Type | Paved |
| Covered Spaces | 3 |
| Road Frontage Type | County Road |
Amenities
- Foreclosure
- Views
- Short Sale
- New Construction
- Adult 55+
- Lease To Own
- No HOA Fees
- Furnished
- Primary On Main
- Air Conditioning
- Seller Finance
- Green
- Fixer Upper
- Horse
- Golf
- Fireplace
- Deck
- Garage
- Basement
- Pool
Property vs Single Family Average in 72764
Price
Taxes
Year Built
 Northwest Arkansas Board of REALTORS® All information deemed reliable but not guaranteed. All properties are subject to prior sale, change or withdrawal. Neither listing broker(s) or information provider(s) shall be responsible for any typographical errors, misinformation, misprints and shall be held totally harmless. Listing(s) information is provided for consumer's personal, non-commercial use and may not be used for any purpose other than to identify prospective properties consumers may be
