
New Construction - Eco Friendly
Address
2 Celtic Lane, Bella Vista, AR
Price
$ 430,000
Property Attributes
- MLS#1337278
- TypeSingle Family
- Listing Status Active
- CountyBenton
- CityBella Vista
- NeighborhoodBETHNAL SUB BVV
- Zip72714
- Style
- Year Built2026
- Taxes$ 60
- Price$ 430,000
- Bedrooms2
- Full Bathrooms2
- Half Bathrooms0
- Sqr Footage1753
- Lot Size0.28 Acres
Data Source:
Northwest Arkansas BOR (NABOR)
Property Description
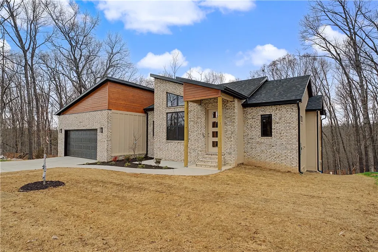
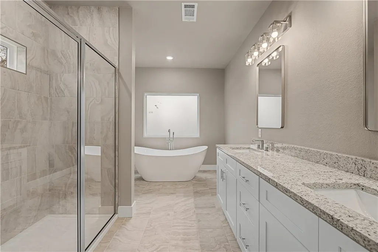
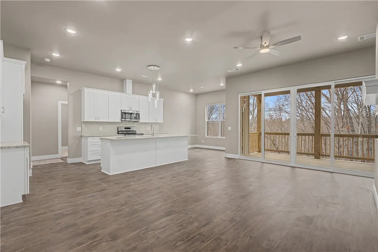
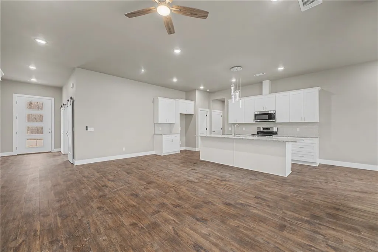
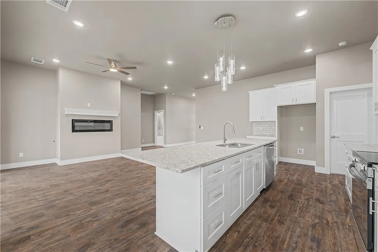
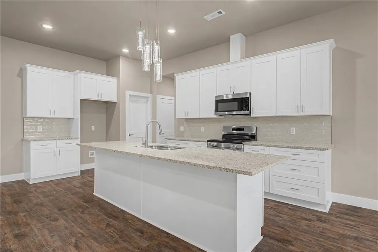
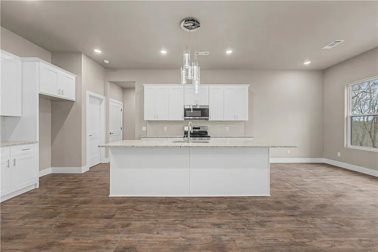
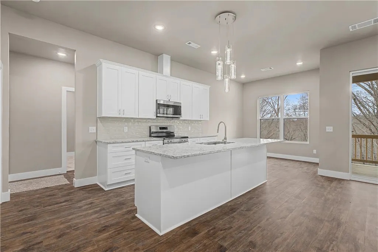
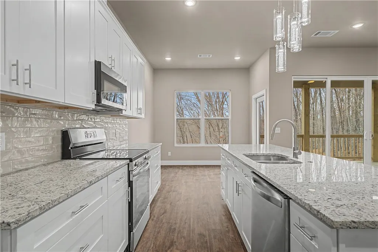
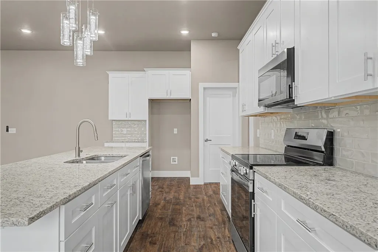
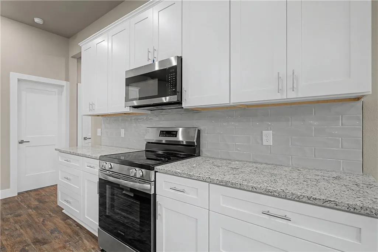
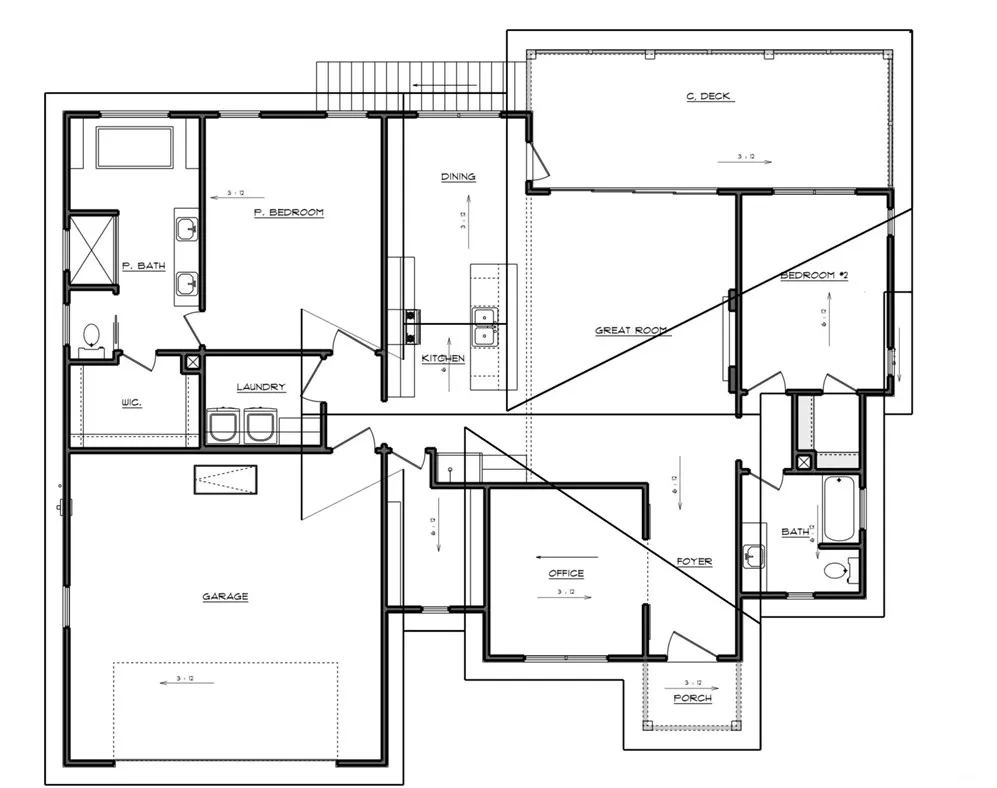
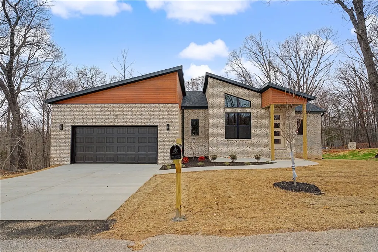
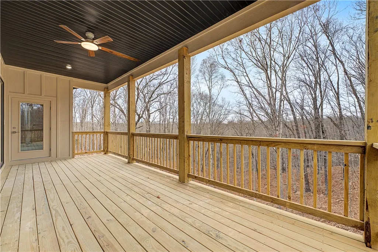
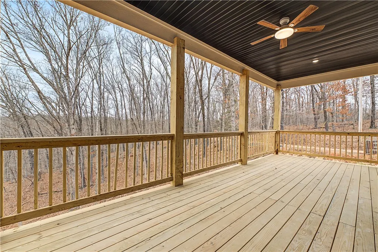
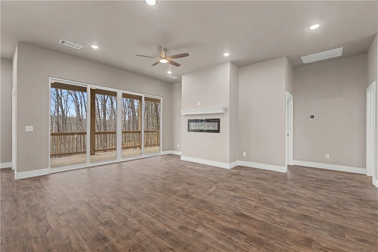
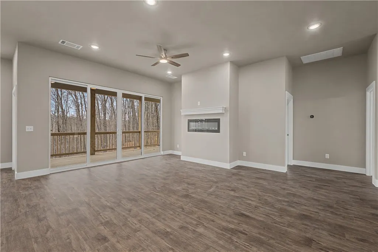
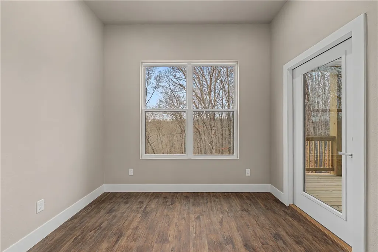
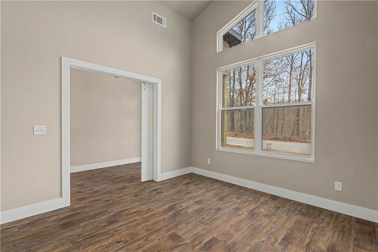
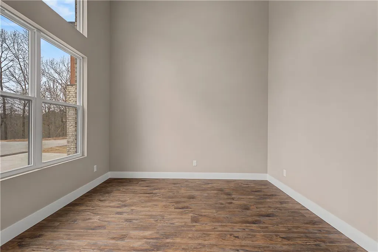
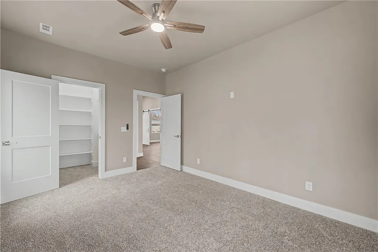
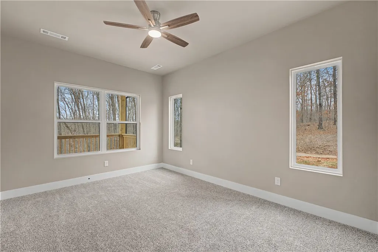
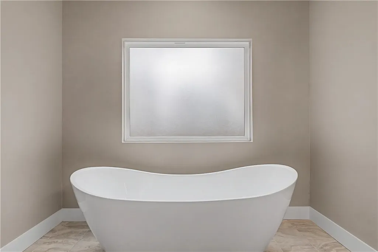
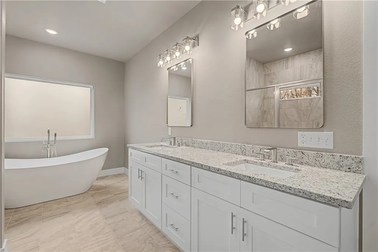
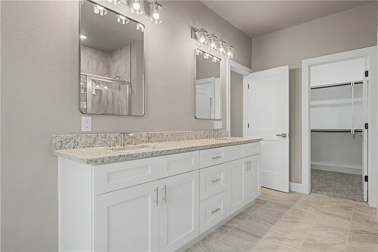
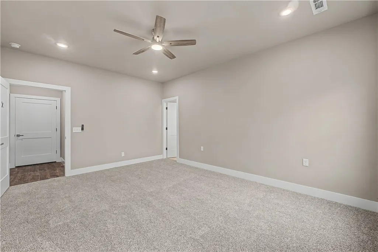
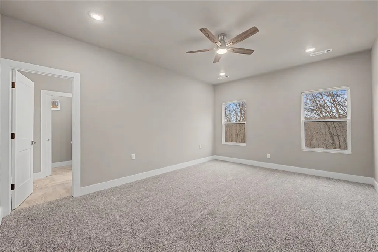
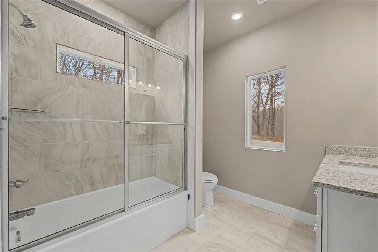
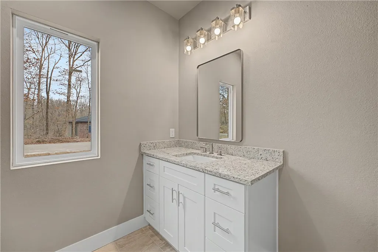
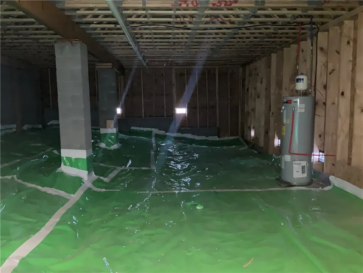
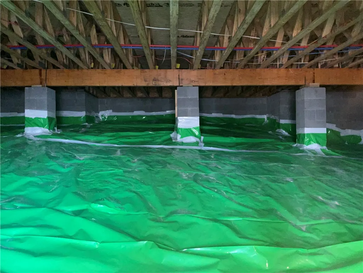
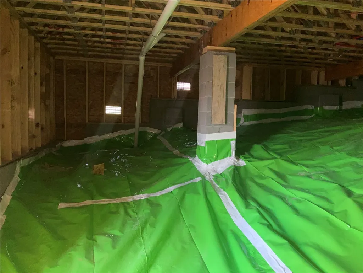
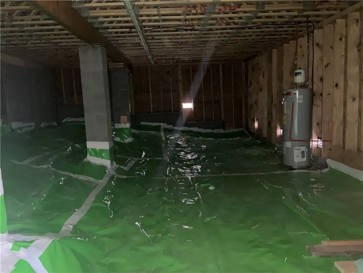
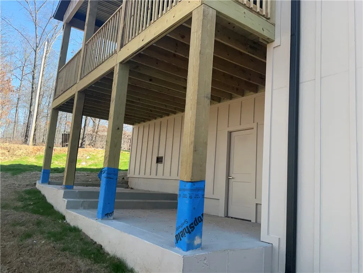
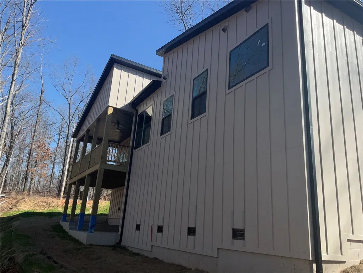
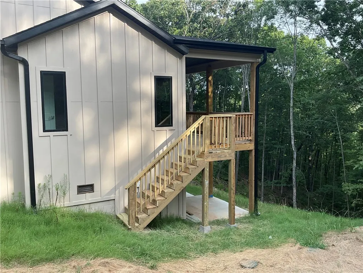
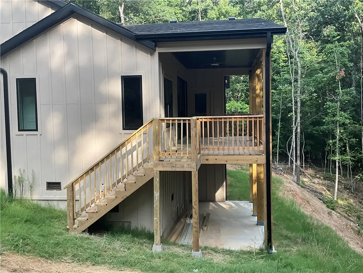
Experience modern living in this beautifully crafted new construction home on a secluded corner lot located in Bella Vista, AR. Featuring 2 bedrooms, 2 bathrooms, and a bonus room ideal for a home office, library, or flex space, this home provides both comfort and functionality. The spacious primary suite includes a large walk-in closet and a luxurious master bath complete with a soaker tub and walk in shower. Energy Star appliances enhance efficiency while adding modern convenience throughout the kitchen. Below the home is a large walk-in crawl space with ample storage and lighting. With newly installed stairs, the lower level patio and crawl space are easily accessible. Enjoy access to incredible community amenities including golf courses, biking and hiking trails, scenic walking paths, parks, fishing, dining, and shopping. Located near the Arkansas-Missouri state line, this home offers easy access to everything Northwest AR and MO have to offer.
| Price History | |
|---|---|
| 2/26/2026 | Listed $420,000 |
| 2/28/2026 | 7$449,000 |
| 4/1/2026 | Listed $448,000 |
| 4/17/2026 | 1$445,000 |
| 5/13/2026 | 1$440,000 |
| 6/19/2026 | 1$435,000 |
| 7/21/2026 | 1$430,000 |
General Features
| Sewer | Septic Tank |
|---|---|
| Heating | Central,ENERGY STAR Qualified Equipment |
| Cooling | Central Air,Electric,ENERGY STAR Qualified Equipment |
| Utilities | Electricity Available,Septic Available,Water Available |
| Roof | Architectural,Shingle |
| Appliances | Dishwasher,Electric Oven,Electric Range,Electric Water Heater,Microwave Hood Fan,Microwave,ENERGY STAR Qualified Appliances |
| Patio/Porch Features | Covered,Deck,Patio |
| Architectural Style | Contemporary |
| Security Features | Smoke Detector(s) |
| Construction Materials | Brick,Masonite |
| Year Built | 2026 |
| Stories Count | 1 |
| Levels | One |
| Property Subtype | Single Family Residence |
| Waterfront Features | None |
| Community Features | Biking,Park,Trails/Paths |
| Assoc Fee Paid Per | Monthly |
| County | Benton |
| New Construction | true |
| Property Type | Residential |
| HOA | true |
| Attached Garage | true |
| Energy Efficient | Appliances |
| Subdivision Name | BETHNAL SUB BVV |
| Garage Y/N | true |
| Other Structures | None |
| Full Baths | 2 |
| Status | Active |
| Directions | From 71B, go east on E Lancashier Blvd, stay on E Lancashier Blvd approximately 4.5 miles, turn left on Celtic Dr and follow to Celtic Ln, home will be on the right hand side of road. From Pea Ridge, take Hwy 94 north to Lancashier Blvd, Turn left on E Lancashier Blvd, Celtic Dr will be on the right. |
| City | Bella Vista |
| Disclosures | Seller Disclosure |
| High School District | Bentonville |
| Lot Size Units | Acres |
| Year Built Details | New Construction |
| Tax Annual Amount | 60 |
| Home Warranty Y/N | true |
| Virtual Tour | https://tour.nwarealtors.org/2-Celtic-Lane-Bella-Vista-AR-72714/unbranded |
| Structure Type | House |
| Standard Status | Active |
| Middle/Junior School District | Bentonville |
| Elementary School District | Bentonville |
| Tax Lot | 1 |
| Property Sub Type Additional | Single Family Residence |
| PostalCity | Bella Vista |
| Legal Description | Lot 1, Block 3, S17-T21-R30, BETHNAL SUB BVV |
Interior Features
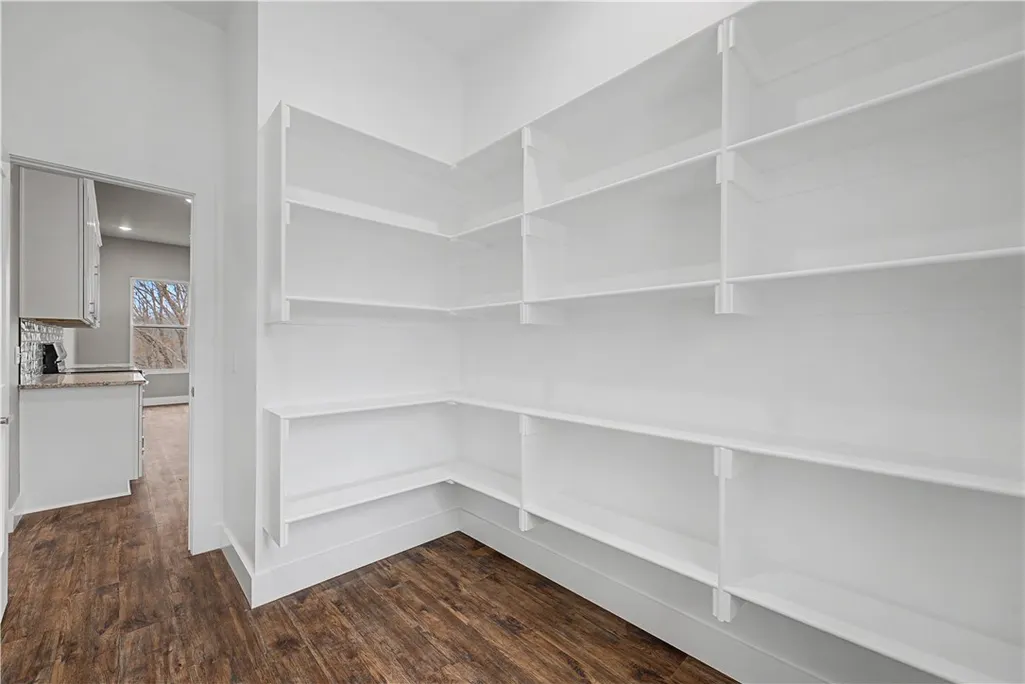
| Interior Amenities | Attic,Ceiling Fan(s),Eat-in Kitchen,Granite Counters,Pantry,Programmable Thermostat,Storage,Walk-In Closet(s) |
|---|---|
| Basement | Crawl Space |
| Flooring | Carpet,Luxury Vinyl Plank,Tile |
| Total Fireplaces | 1 |
| Fireplace Features | Living Room |
| Basement (Y/N) | false |
| Air Conditioning Y/N | true |
| Heating Y/N | true |
| Window Features | Double Pane Windows,ENERGY STAR Qualified Windows |
| Fireplace Y/N | true |
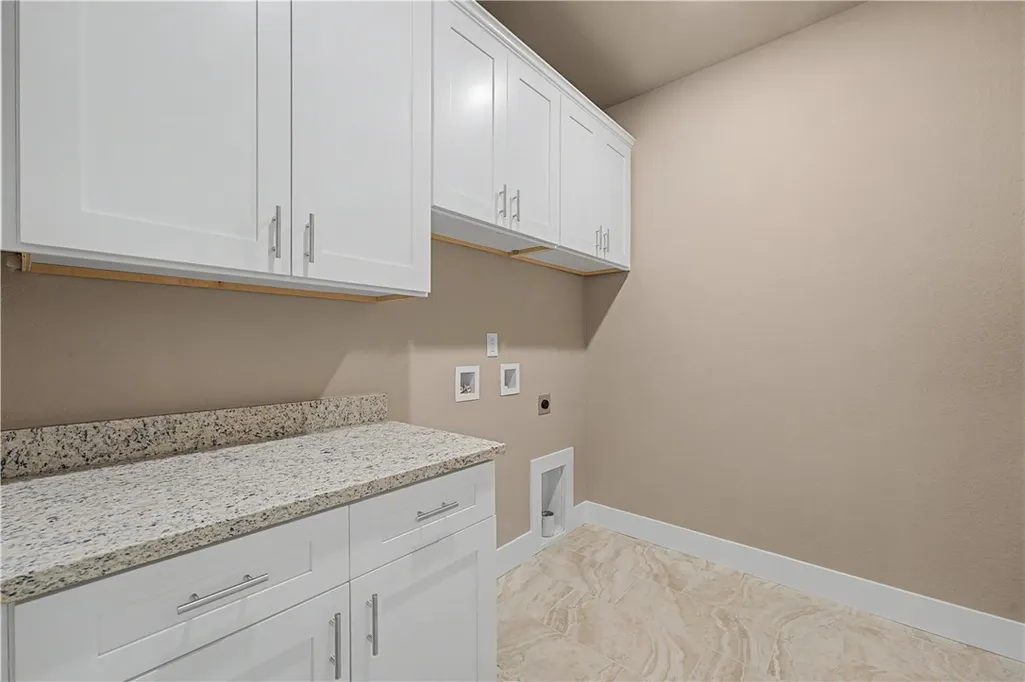
| Laundry Features | Washer Hookup,Dryer Hookup |
| Total Bedrooms | 2 |
| LivingAreaSource | Plans |
| Total Baths | 2 |
Exterior Features
| Exterior Amenities | Concrete Driveway |
|---|---|
| Fencing | None |
| Parking Features | Attached,Garage,Garage Door Opener |
| Lot Features | Cleared,Corner Lot,City Lot,Landscaped,Near Park,Sloped |
| Water Source | Public |
| Lot Size Area | 0.28 |
| Foundation Details | Block,Crawlspace |
| Building Area Total | 1753 |
| Lot Size Acres | 0.28 |
| Road Surface Type | Paved |
| Covered Spaces | 2 |
| Road Frontage Type | Public Road |
Amenities
- Foreclosure
- Views
- Short Sale
- New Construction
- Adult 55+
- Lease To Own
- No HOA Fees
- Furnished
- Primary On Main
- Air Conditioning
- Seller Finance
- Green
- Fixer Upper
- Horse
- Golf
- Fireplace
- Deck
- Garage
- Basement
- Pool
Property vs Single Family Average in 72714
Price
Taxes
Year Built
 Northwest Arkansas Board of REALTORS® All information deemed reliable but not guaranteed. All properties are subject to prior sale, change or withdrawal. Neither listing broker(s) or information provider(s) shall be responsible for any typographical errors, misinformation, misprints and shall be held totally harmless. Listing(s) information is provided for consumer's personal, non-commercial use and may not be used for any purpose other than to identify prospective properties consumers may be
