
Price Reduction
Address
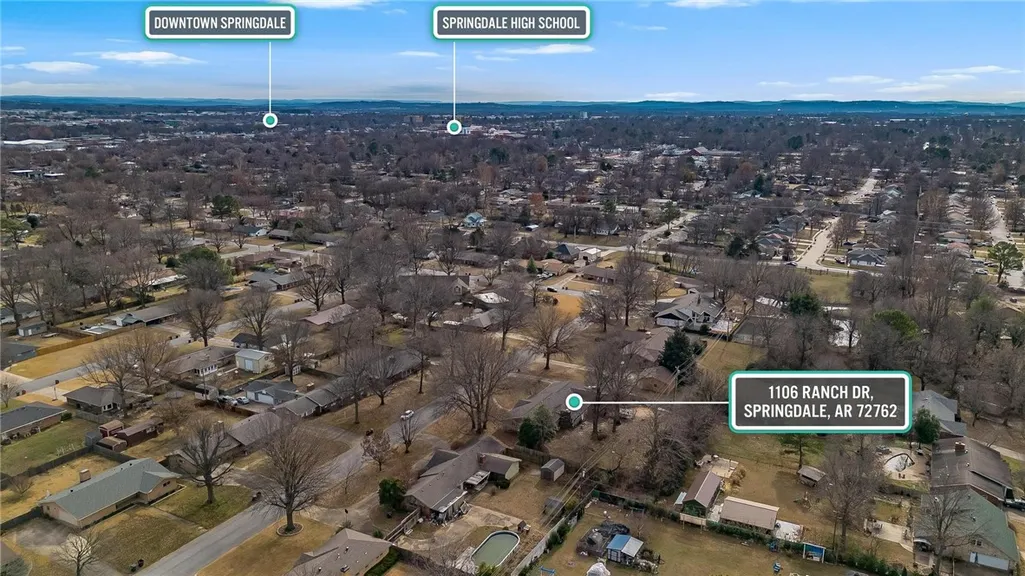
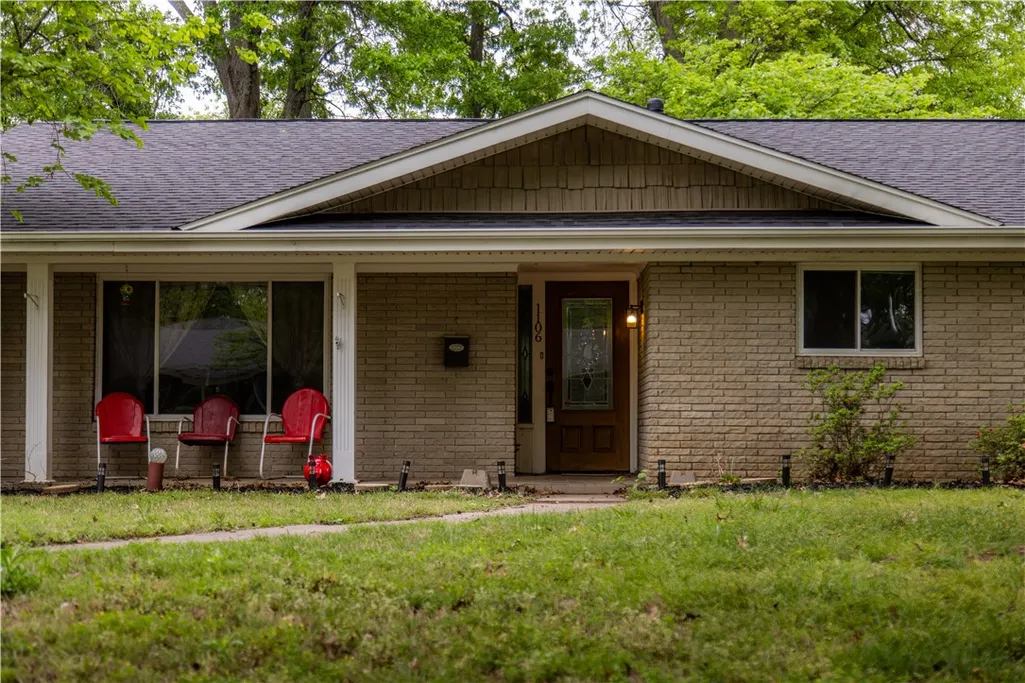
1106 Ranch Drive, Springdale, AR
Price
$ 494,000
Property Attributes
- MLS#1330642
- TypeSingle Family
- Listing Status Active
- CountyWashington
- CitySpringdale
- NeighborhoodSandy Heights
- Zip72762
- Style
- Year Built1965
- Taxes$ 2339
- Price$ 494,000
- Bedrooms4
- Full Bathrooms3
- Half Bathrooms0
- Sqr Footage3276
- Lot Size0.76 Acres
Data Source:
Northwest Arkansas BOR (NABOR)
Property Description
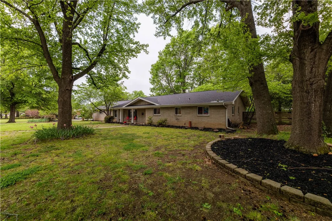
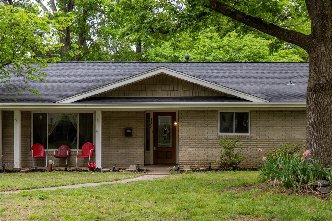
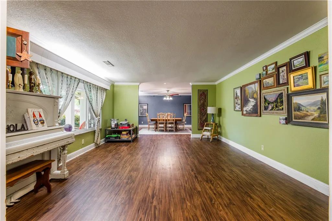
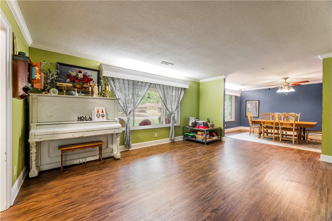
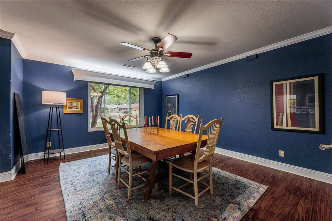
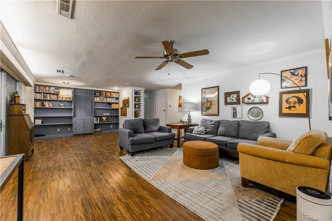
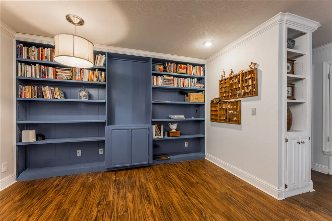
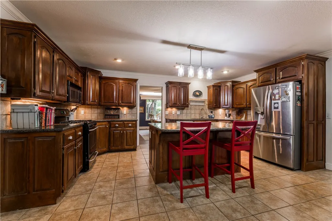
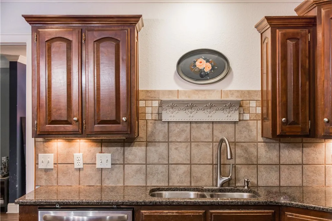
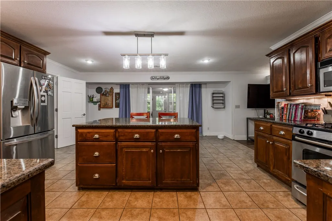
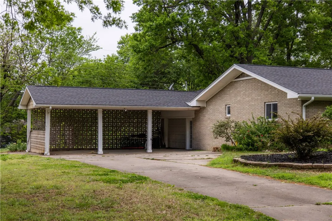
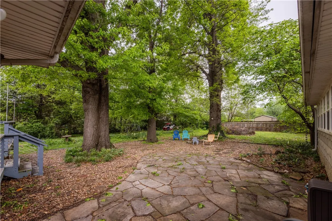
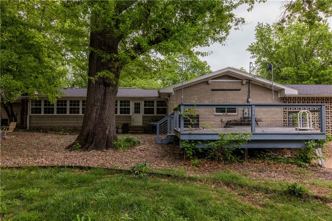
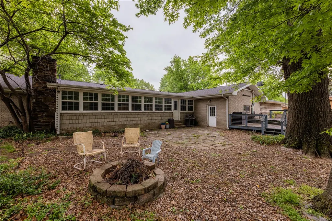
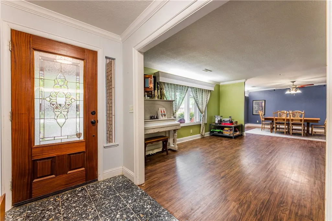
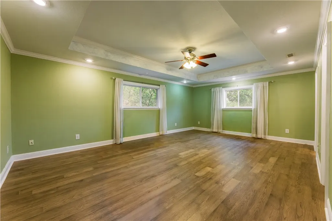
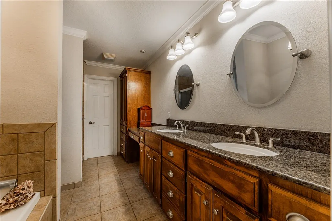
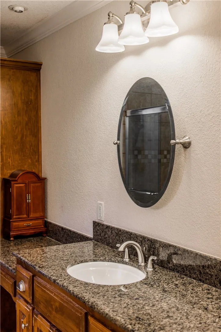
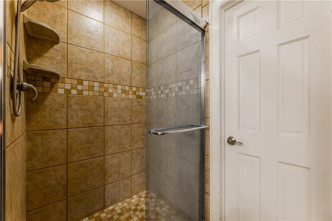
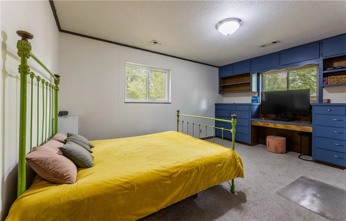
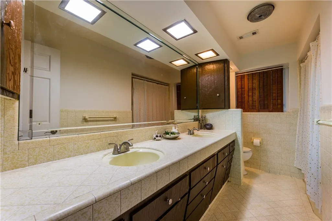
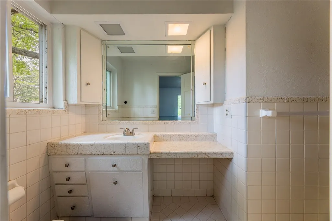
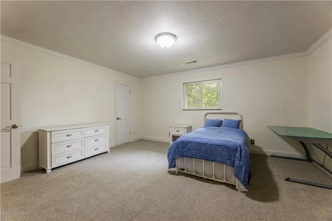
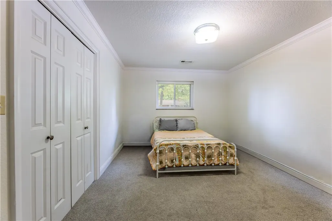
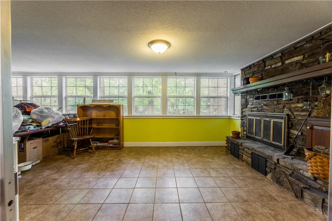
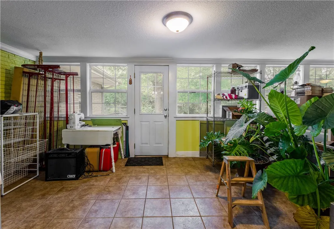
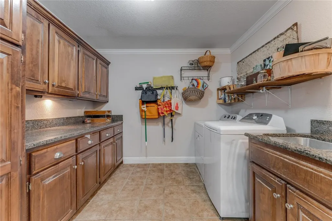
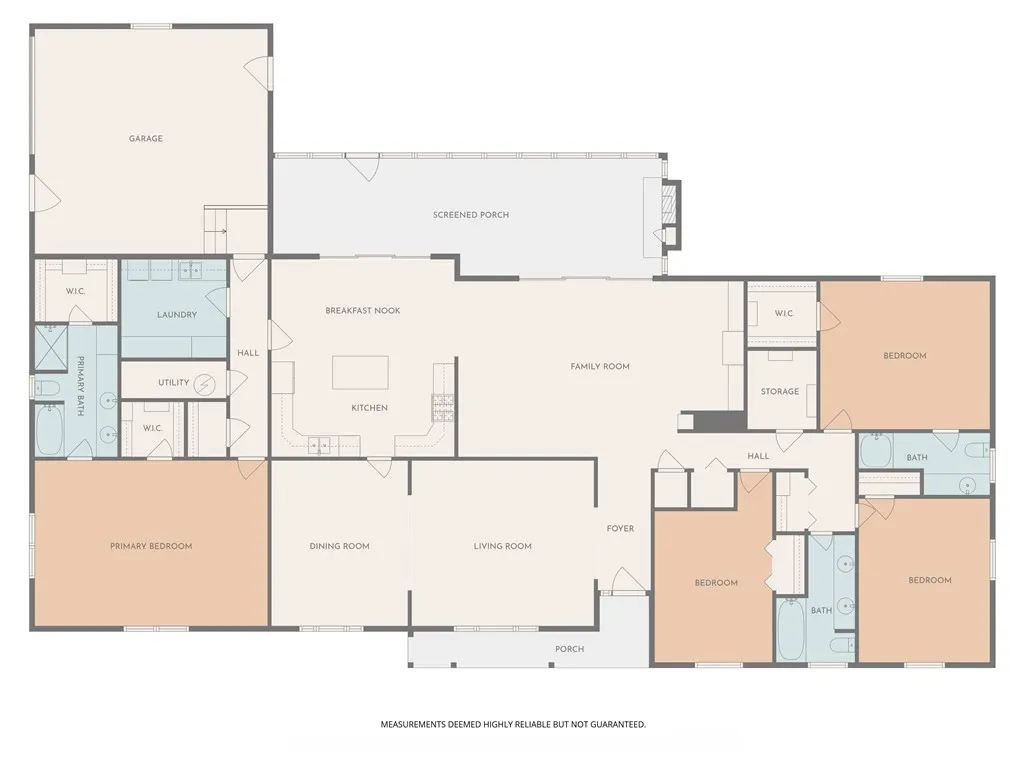
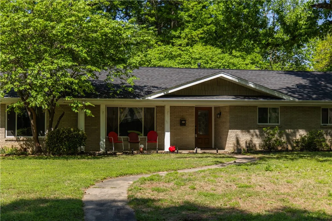
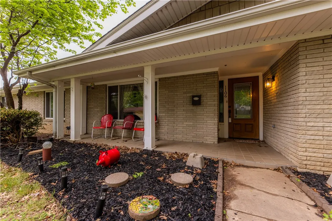
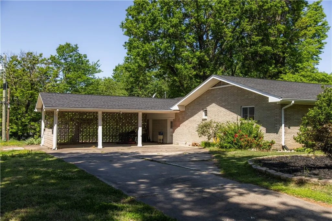
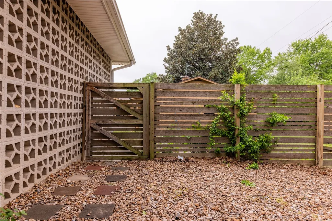
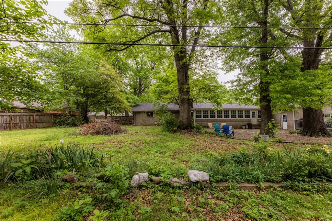
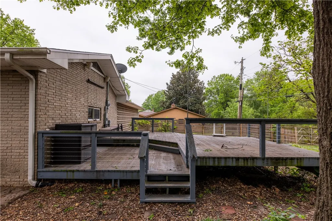
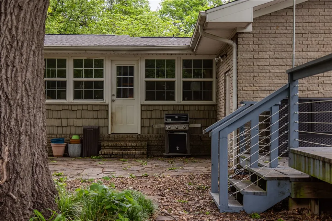
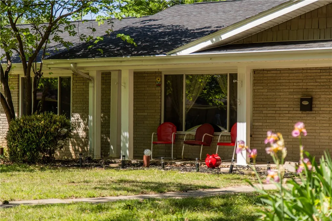
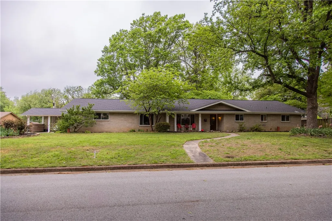
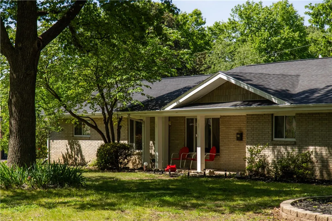
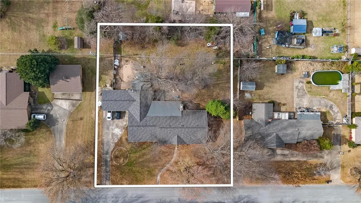
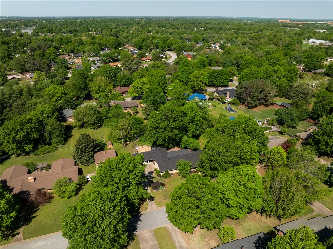
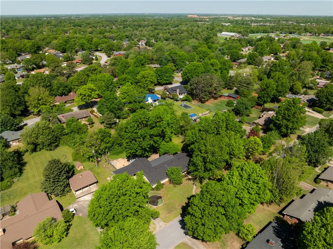
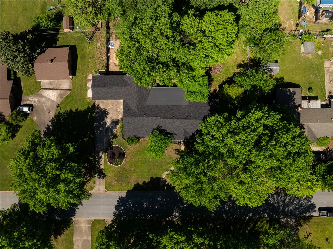
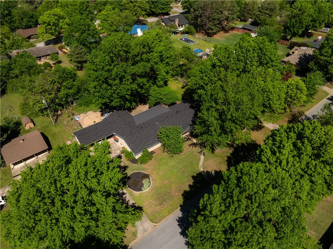
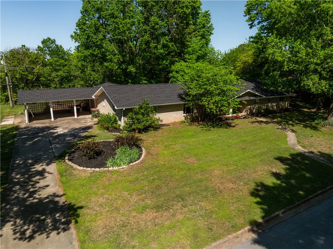
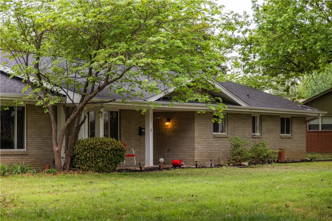
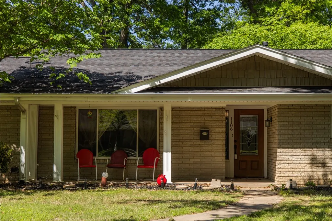
This well-built brick 1960's ranch is ready for your big family! The split floor plan has 2 huge primary suites, one with a semi-private entrance through the garage, making it perfect for in-laws, college kids, or a renter. It's a one-level home with 4 bedrooms and 3 bedrooms, and you won't believe the storage space! More than 3200 square feet of living space means there's room for everyone, and a 400 square foot sun porch is ready for your hobbies, workout sessions, or indoor gardening adventures. Renovations in 2005-2006 added modern updates to the kitchen and one primary suite, and there is still room for you to add your own aesthetic. New in 2025: roof, water heater and dishwasher, as well as chimney and fireplace upgrades and new carpet in 3 bedrooms. The 3/4 acre lot is shaded by mature trees and includes a flagstone patio, fire pit, and plenty of space for a pool. The quiet neighborhood with wide streets is close to JB Hunt Park and bike-able to trails, library, schools and downtown Springdale.
| Price History | |
|---|---|
| 12/19/2025 | Listed $550,000 |
| 2/19/2026 | 1$545,000 |
| 2/26/2026 | 1$540,000 |
| 3/5/2026 | 1$535,000 |
| 3/12/2026 | 1$530,000 |
| 4/21/2026 | Listed $529,000 |
| 5/14/2026 | 3$514,900 |
| 6/11/2026 | 1$509,900 |
| 6/25/2026 | 1$504,900 |
| 7/8/2026 | 2$495,000 |
| 8/28/2026 | Listed $494,000 |
General Features
| Sewer | Public Sewer |
|---|---|
| Heating | Central,Gas |
| Cooling | Central Air,Electric |
| Utilities | Cable Available,Electricity Available,Fiber Optic Available,Natural Gas Available,Phone Available,Sewer Available,Water Available |
| Roof | Architectural,Shingle |
| Appliances | Dryer,Dishwasher,Gas Cooktop,Disposal,Gas Range,Gas Water Heater,Ice Maker,Microwave Hood Fan,Microwave,Refrigerator,Washer |
| Patio/Porch Features | Covered,Patio,Porch |
| Architectural Style | Ranch |
| Pool Features | None |
| Construction Materials | Brick,Masonite |
| Year Built | 1965 |
| Stories Count | 1 |
| Levels | One |
| Property Subtype | Single Family Residence |
| Waterfront Features | None |
| Community Features | Park,Trails/Paths |
| County | Washington |
| New Construction | false |
| Property Type | Residential |
| Attached Garage | true |
| Subdivision Name | Sandy Heights |
| Facing Direction | East |
| Garage Y/N | true |
| Other Structures | None |
| Full Baths | 3 |
| Status | Active |
| Directions | From I-49 South, take exit 76 toward Wagon Wheel Rd. Turn left on Puppy Creek Rd to Bethel Heights. Turn left on Wagon Wheel Rd. Turn right on Silent Grove Rd. Turn left on W Pump Station Rd. Turn right on Pump Station Rd. Turn right on Phillios Dr. Turn left on Ranch Dr. Home is on your right. |
| City | Springdale |
| Disclosures | Seller Disclosure |
| High School District | Springdale |
| Zoning Description | Residential |
| Lot Size Units | Acres |
| Year Built Details | 25 Years or older |
| Tax Annual Amount | 2339 |
| Virtual Tour | https://tour.nwarealtors.org/1106-Ranch-Drive-Springdale-AR-72762/unbranded |
| Structure Type | House |
| Standard Status | Active |
| Middle/Junior School District | Springdale |
| Elementary School District | Springdale |
| Tax Lot | 5 |
| Property Sub Type Additional | Single Family Residence |
| Expected Active Date | 2025-12-19 |
| PostalCity | Springdale |
| Legal Description | Lot 5, Block 1, Sandy Heights Sub |
Interior Features
| Interior Amenities | Attic,Ceiling Fan(s),Eat-in Kitchen,Granite Counters,None,Split Bedrooms,Storage,Walk-In Closet(s) |
|---|---|
| Basement | None |
| Flooring | Carpet,Luxury Vinyl Plank,Tile |
| Total Fireplaces | 1 |
| Fireplace Features | Gas Starter |
| Basement (Y/N) | false |
| Air Conditioning Y/N | true |
| Heating Y/N | true |
| Fireplace Y/N | true |
| Laundry Features | Washer Hookup,Dryer Hookup |
| Total Bedrooms | 4 |
| LivingAreaSource | Owner |
| Total Baths | 3 |
Exterior Features
| Exterior Amenities | Concrete Driveway |
|---|---|
| Fencing | Chain Link,Fenced,Partial,Privacy,Wood |
| Parking Features | Attached,Garage |
| Lot Features | City Lot,Level,Near Park,Subdivision |
| Water Source | Public |
| Lot Size Area | 0.76 |
| Foundation Details | Slab |
| Building Area Total | 3276 |
| Lot Size Acres | 0.76 |
| Covered Spaces | 2 |
| Road Frontage Type | Public Road |
Amenities
- Foreclosure
- Views
- Short Sale
- New Construction
- Adult 55+
- Lease To Own
- No HOA Fees
- Furnished
- Primary On Main
- Air Conditioning
- Seller Finance
- Green
- Fixer Upper
- Horse
- Golf
- Fireplace
- Deck
- Garage
- Basement
- Pool
Property vs Single Family Average in 72762
Price
Taxes
Year Built
 Northwest Arkansas Board of REALTORS® All information deemed reliable but not guaranteed. All properties are subject to prior sale, change or withdrawal. Neither listing broker(s) or information provider(s) shall be responsible for any typographical errors, misinformation, misprints and shall be held totally harmless. Listing(s) information is provided for consumer's personal, non-commercial use and may not be used for any purpose other than to identify prospective properties consumers may be
